
Before work begins
What makes a shower a walk-in
A walk-in shower is one you enter without climbing over a tub wall, usually through a wide opening with either a low curb, a single fixed glass panel, or no curb at all. The term describes how the shower is used more than how it is built, so two walk-in showers can be very different underneath. Our job is to translate the feel you want into a specific entry, pan, drain, and glass plan that suits the bathroom you actually have.
Sons Marble & Tile builds tile walk-in showers across the Phoenix Valley, and we answer the phone 24 hours a day, 7 days a week at 602-885-7438. Most first calls start with a photo of the existing shower or tub and a simple question: will a walk-in fit here? The answer depends on the footprint, where water needs to go, and how the opening relates to the vanity and toilet.
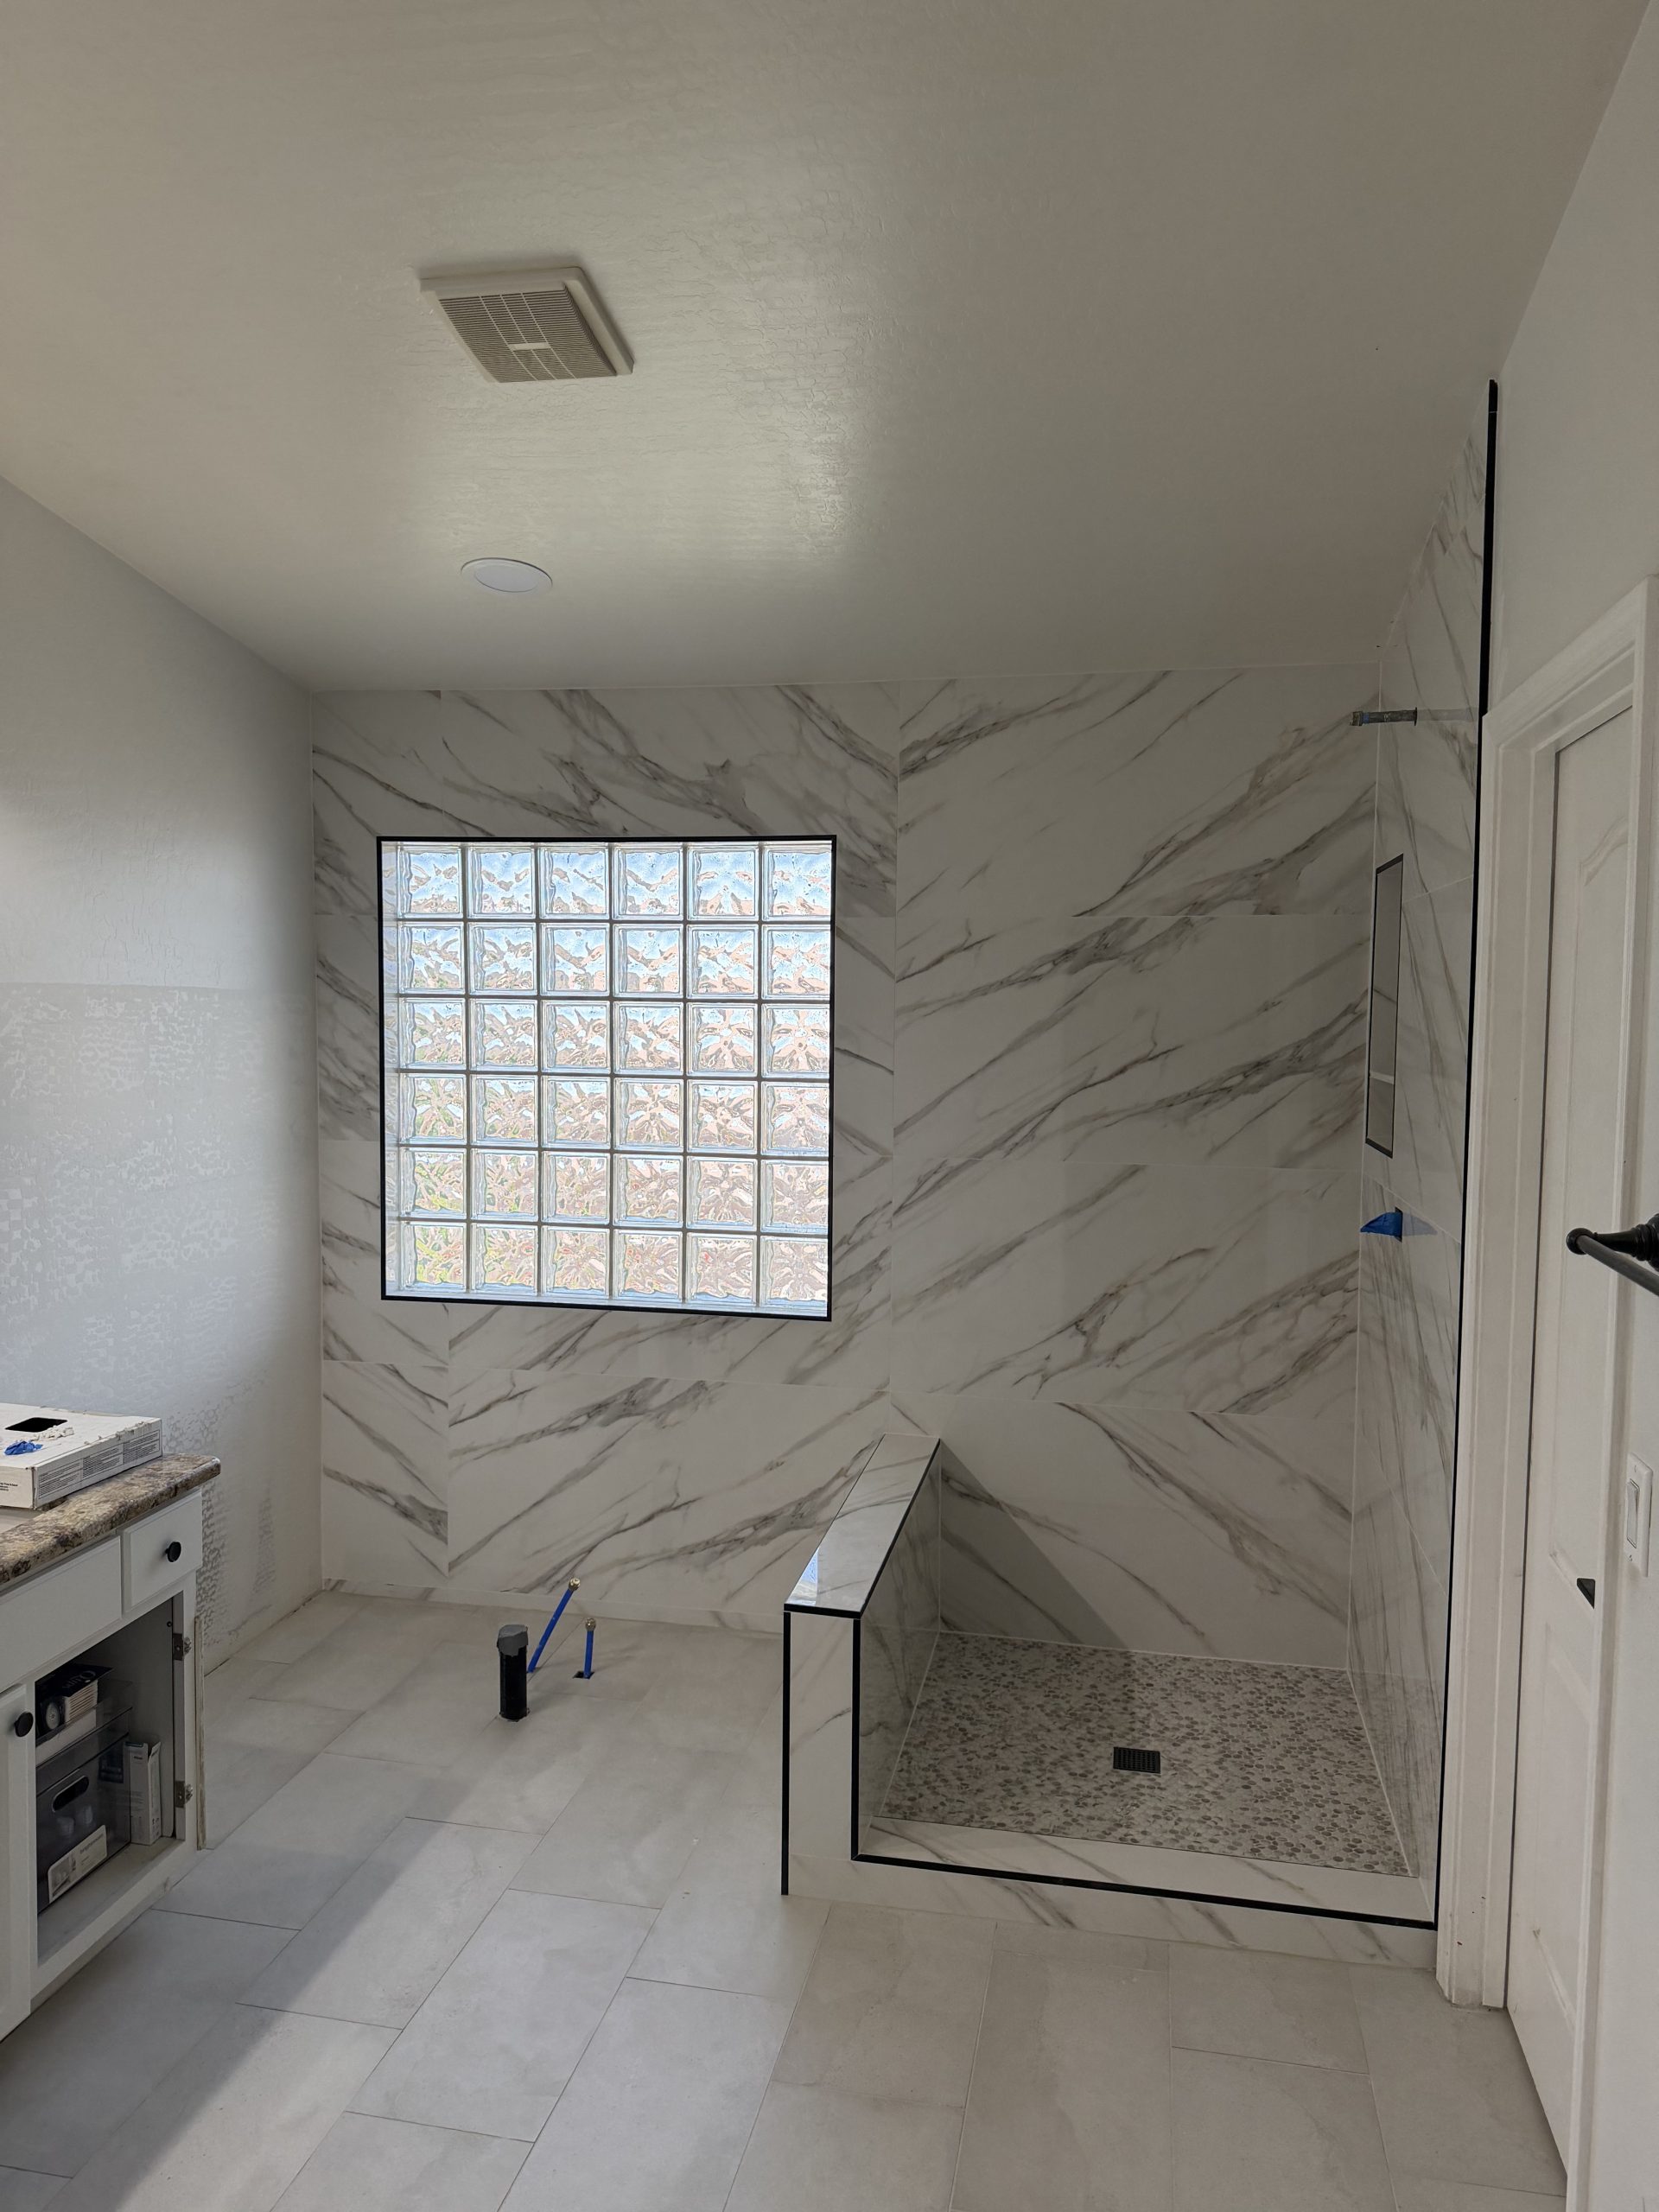
Footprint and layout come first
The most important walk-in decision is where the spray lands relative to the opening. A doorless walk-in works best when the shower is long enough that the showerhead points away from the entry and water has room to fall before it reaches the edge. In a shorter space, a partial glass panel or a door may still be needed to keep the bathroom floor dry. We sketch the spray direction, the valve location, and the opening width together so the plan is honest about splash.
We also look at clearance outside the shower. An opening that faces the toilet or sits tight to a vanity drawer can make the room awkward to use. Sometimes rotating the entry to the long side, or shifting the valve to a different wall with a plumber, gives a far better layout than simply removing the old door.
Low curb or curbless entry
A low curb is the most common walk-in entry on a Phoenix slab. It keeps a small dam at the opening, which makes the pan easier to slope and gives the glass a solid base. The step is modest, and the waterproofing at the curb is a familiar, well understood detail. For many bathrooms, a low curb delivers the open look with the fewest structural questions.
A curbless entry removes the step entirely, but it needs the shower floor to sit lower than the bathroom floor so water still drains inward. On concrete that usually means recessing the slab or building up the surrounding floor. If curbless matters to you, we walk through that path on its own; if it is not essential, a low curb is often the simpler choice.
Glass, bench, and niche decisions
Glass for a walk-in is usually a fixed panel, sometimes with a return or a hinged section. The glass installer measures after tile is set, so our role is to give them plumb walls, a level curb or floor line, and solid backing where hardware will anchor. We plan those locations before the walls are closed.
Benches and niches make a walk-in shower practical. A built bench needs framing or a formed base, full waterproofing, and a slight slope toward the shower so water does not sit. Niches are placed between studs, away from the valve, and sized to the tile so the edges finish cleanly instead of ending in thin slivers.
Drain type and floor tile
A center drain uses a four way slope and pairs naturally with small mosaics that follow the cone of the pan. A linear drain slopes the floor in one direction, which lets you use larger floor tile and keeps the opening flatter. Linear drains placed at the back wall work well with a low curb; placed at the entry, they help a curbless design catch water before it leaves the shower.
Whichever drain you choose, it must connect properly to the waterproofing membrane. Drain relocation is plumbing work and is coordinated with a licensed plumber before the pan is built.
Starting your walk-in shower plan
If an old shower or tub is coming out, removal is handled as part of the new installation. We do not take removal by itself. Once the old surfaces are off, we check framing and the slab before waterproofing starts, and we tell you what we find before moving forward.
To start, send photos of the current bathroom from the doorway, rough dimensions of the shower area, and a note about the entry you prefer. Sons Marble & Tile, ROC 294160, can be reached any hour at 602-885-7438 to talk through layout, entry, glass, and drain options for your Phoenix walk-in shower.