
Before work begins
Designing the walk-in around the room
In a generous bathroom, a walk-in shower can be shaped by sightlines as much as by function. Homeowners often want the shower visible from the vanity or framed by a window, with glass that disappears and stone that carries the room. Those goals are achievable, but each one changes how water is managed. We begin by deciding which wall the valve and heads belong on, then work outward to the opening and glass.
Where the shower is large, a dry zone near the entry gives space to step in before the spray. That zone still sits inside the waterproofed area and still slopes to the drain, but it keeps the opening from becoming a splash line.
Natural stone walls and floors
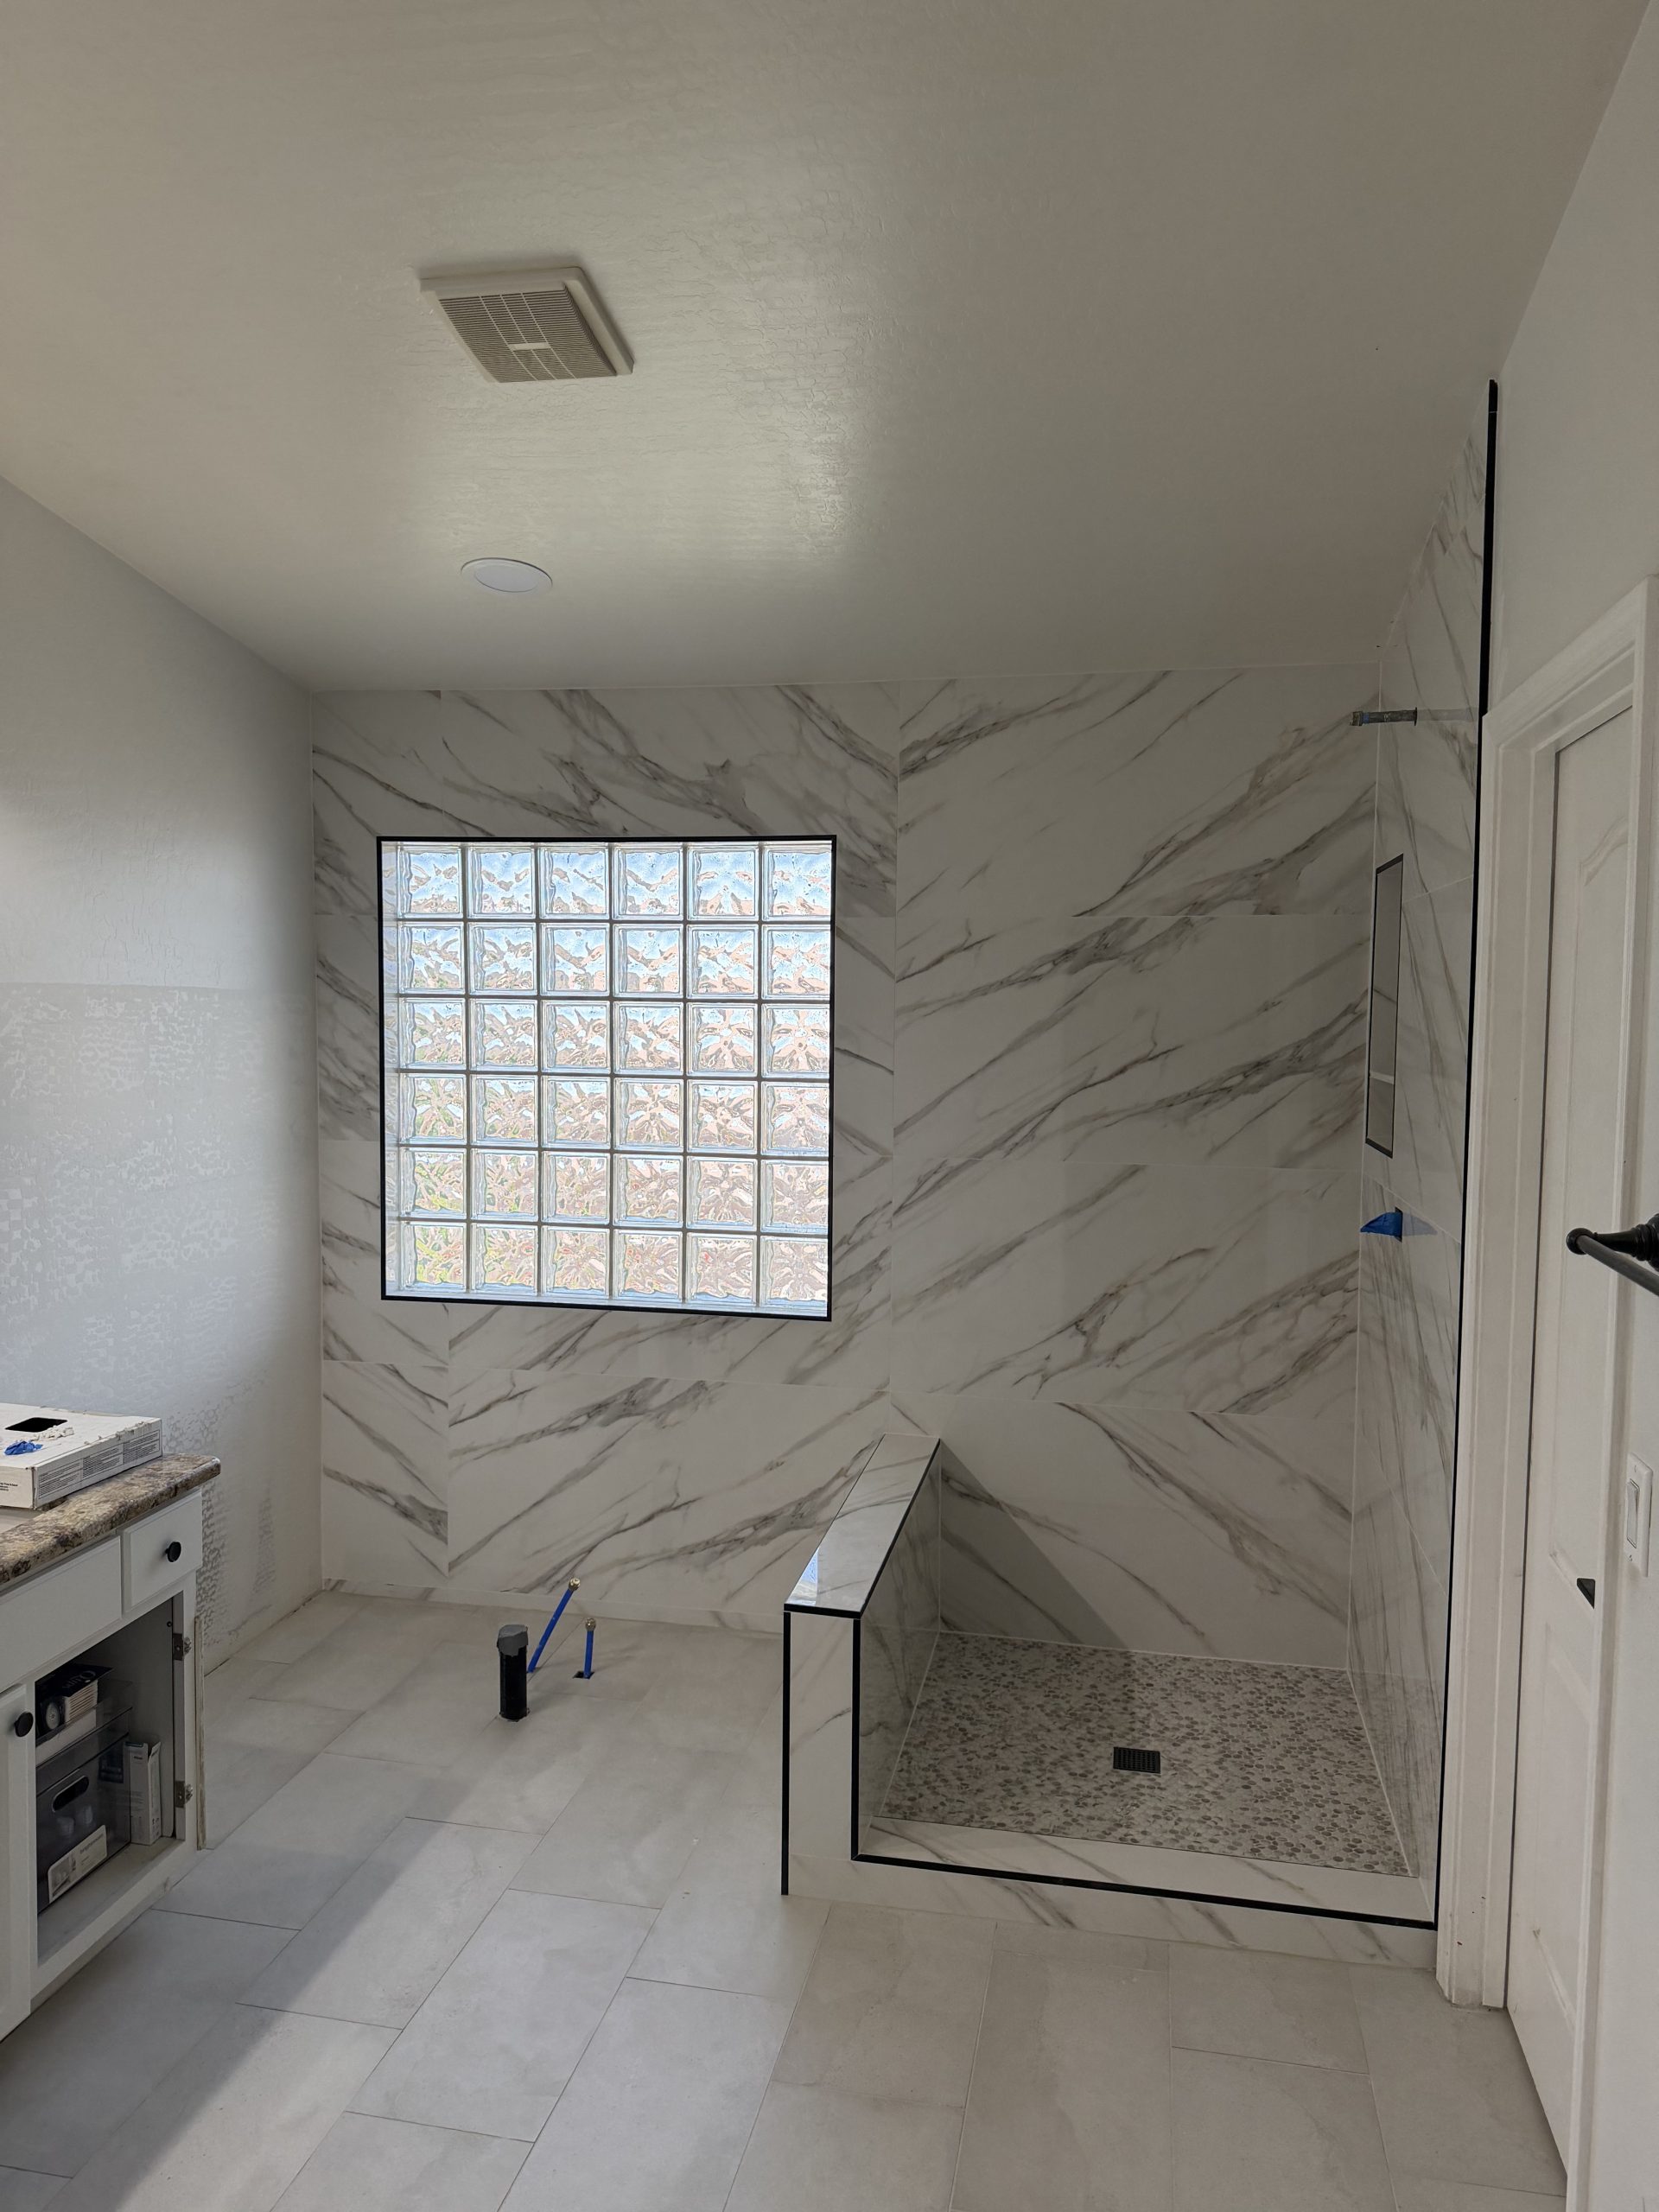
Marble and other natural stones are frequent choices in Paradise Valley walk-ins. Stone varies piece to piece, so we review the actual material before layout and decide where veining should land: on the wall facing the entry, around the niche, or across the bench face. Stone must be suitable for wet use, set with compatible materials, and backed by a complete waterproofing assembly. The stone itself is never the waterproofing.
Polished stone on a shower floor can be slippery. Honed finishes, smaller stone mosaics, or a textured porcelain floor paired with stone walls are common ways to keep traction where you stand.
Choosing the entry: curb, low curb, or none
A standard curb gives the most margin for water control. A low curb keeps much of that margin with a softer step. A curbless entry offers a continuous floor from the bathroom into the shower but requires the shower floor to drop below the surrounding floor. On slab construction that is a structural and plumbing question, and we review feasibility before recommending it.
If the bathroom floor is being replaced too, we plan both floors together so stone or tile lines continue across the threshold in a deliberate way.
Glass that suits stone
Natural stone walls can vary slightly in thickness, which affects how a glass panel meets them. We aim for consistent finished planes at glass locations and note where hardware will mount so the glass company can plan clamps or channels. Measurements for glass are taken after tile and stone are complete.
Benches, niches, and the drain
Built benches in stone showers are often capped with a single piece for a clean edge. That cap must slope gently toward the shower, and the bench beneath must be fully waterproofed. Niches can be lined with the same stone or a contrasting piece, sized so the cuts line up with the wall layout.
A linear drain allows larger floor pieces and a single plane slope, while a center drain suits mosaics. Your plumber confirms the drain location and connection before the pan is formed, and we tie the membrane into the drain assembly according to the manufacturer.
Lighting and the ceiling plane
In a large stone walk-in, the ceiling becomes part of the composition. Some homeowners carry tile or stone onto the ceiling, while others keep it painted with a moisture resistant finish. A recessed light rated for wet locations, placed so it does not land in a grout line or over a seam, should be planned with your electrician before waterproofing begins.
Rain heads mounted in the ceiling need supply lines and support above. If you want one, we coordinate its location with the plumber so it centers on the tile layout and sits where the spray falls well inside the glass. Changing these decisions after the stone is set is difficult, so we settle them early and confirm them on the wall before any piece is cut.
Care, schedule, and first steps
Stone walk-ins usually take longer than porcelain because of selection, layout, cutting, and sealing. Curing times for waterproofing and setting materials also apply. We explain the sequence, without promising a fixed number of days, so you can plan around it.
Removal of an existing shower is done only as part of the new installation. Send Sons Marble & Tile photos of the room, your stone selection, and the entry you have in mind. Call 602-885-7438 any hour, any day. ROC 294160.