
Before work begins
Feasibility before design
A curbless shower in a Paradise Valley primary suite is often part of a broader plan: a larger shower, a stone floor that runs through the bathroom, and a future where stepping over a curb is less welcome. Before talking finishes, we confirm feasibility. How is the floor built? How deep can the shower area be lowered? Where can the drain realistically go?
Some homes have floor systems or slab conditions that make recessing straightforward to plan; others need significant work from other trades. We identify which category your bathroom falls into and coordinate the structural and plumbing assessments rather than assuming.
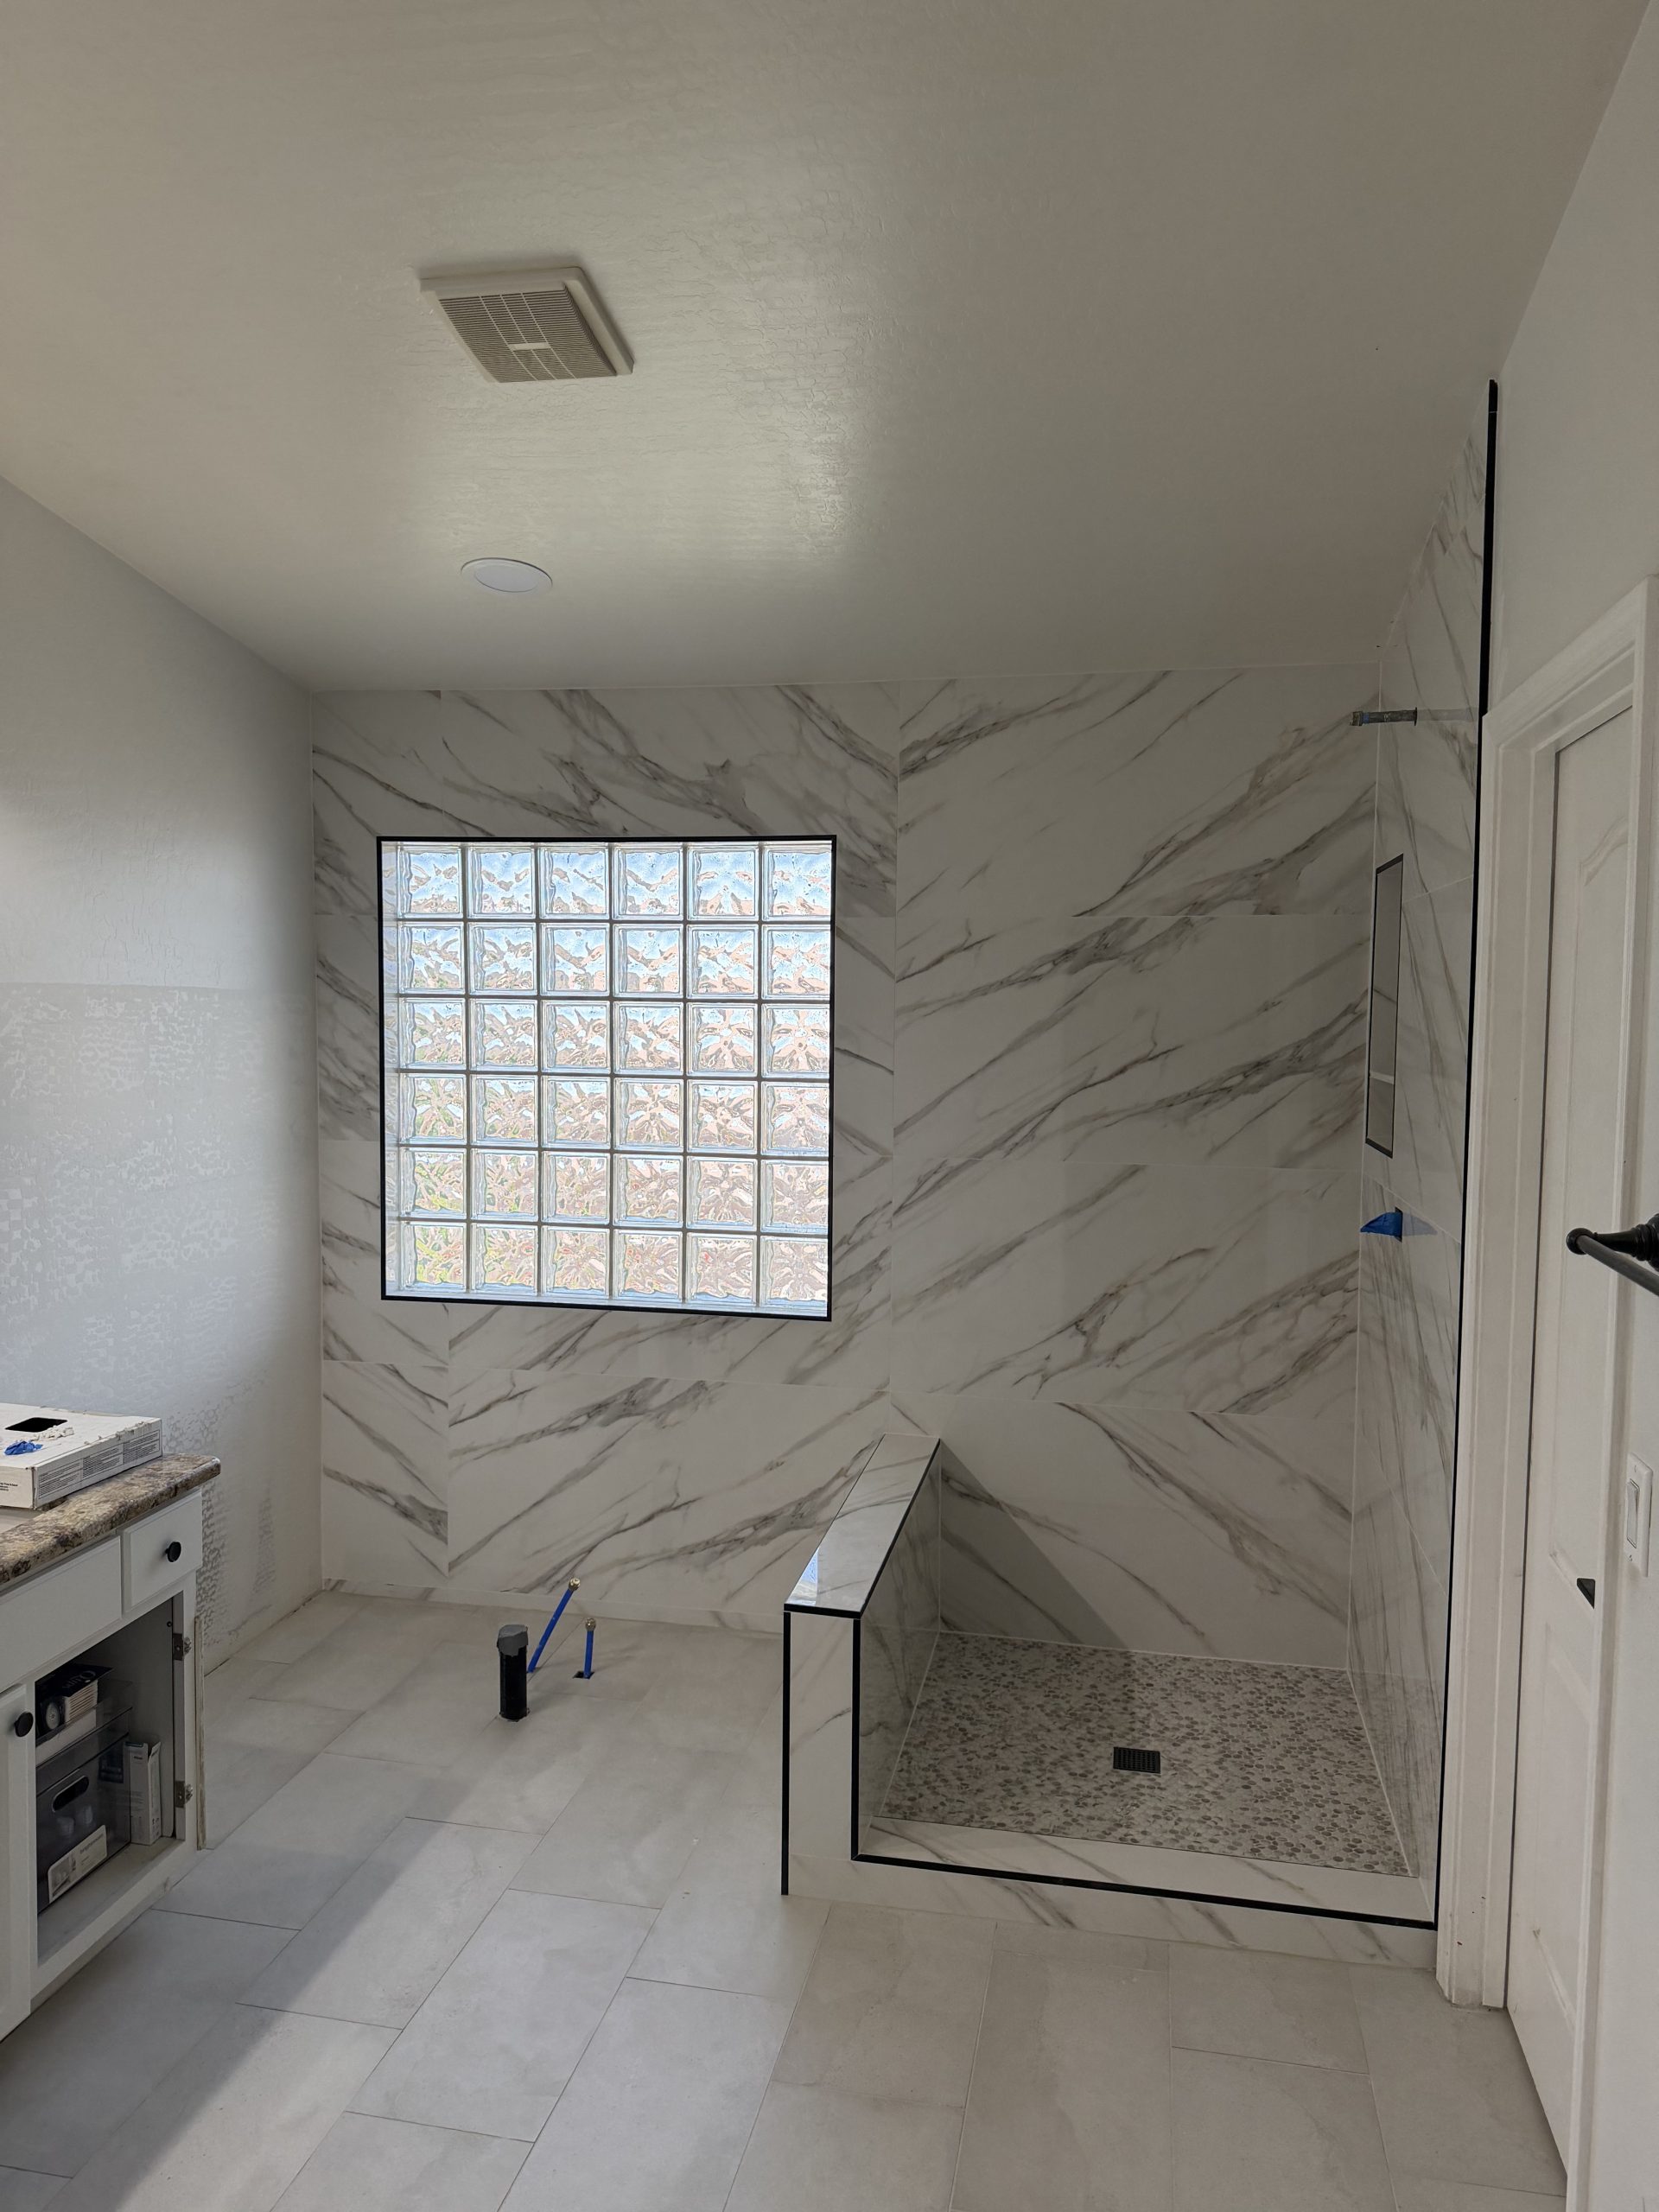
Wet room style layouts
A larger bathroom may support a wet room approach, where the shower and perhaps a freestanding tub share a waterproofed, sloped zone separated from the rest of the room by glass. This layout depends on a generous drop to the drain and a membrane that covers the entire wet zone. It also needs careful thought about where the dry floor begins.
We sketch the wet zone boundary, the slope directions, and the drain location, and discuss whether the plan fits the floor structure before you commit to fixtures.
Stone on a sloped floor
Natural stone floors look beautiful running into a curbless shower, but large stone pieces need a single plane slope and a stone suited to wet traffic. Honed or textured finishes keep better footing than polished. Some homeowners use large stone outside the shower and a stone mosaic inside it, aligned at the transition so the change reads as intentional.
Stone also needs sealing and specific cleaners. We discuss that care before installation so it fits how the shower will be used.
Drain placement and the transition line
In curbless showers, the drain decides where the floor tips. A linear drain along the back wall puts the high point at the entry, which feels natural when walking in. A drain near the entry catches water quickly but places a visible line at the threshold. Your plumber confirms the drain body and connection, and we integrate the membrane with the drain flange.
Waterproofing as one system
The membrane in a curbless shower should be thought of as one continuous surface: up the walls, across the shower floor, through the transition, and onto the adjoining bathroom floor. Benches, niches, windows, and steam features, if any, all connect into it. We use compatible products and follow the manufacturer's curing and testing guidance before tile goes down.
Glass panels are measured after the stone is set, with backing planned in the walls where hardware will mount.
Questions to answer before choosing finishes
Several decisions need answers before tile and stone are ordered. How much recess or buildup has the assessment shown is possible? Where will the drain sit, and which direction will the floor tip? Will the shower floor tile match the bathroom floor, or change at the transition? Where will glass mount, and does the showerhead aim away from the opening? Will there be a bench, and where does it meet the sloped floor?
Answering these in order prevents the most common curbless problems: water drifting toward the room, a bench that sits unevenly on a slope, or a glass panel that leaves the opening exposed to spray. We work through each question with you, and with the plumber or other trades where their input is needed, before setting a single tile. Once those answers are settled, the material order and the installation sequence can be planned with confidence.
Planning for the long term
Wide openings, a seat, and blocking for grab bars can be part of the plan. We do not promise compliance with any accessibility standard; if one is required, include the appropriate professional early. Removal of existing finishes is done only within the new installation.
Send Sons Marble & Tile photos of the bathroom, your stone or tile, and any plans you have. Call 602-885-7438, open 24 hours, 7 days. ROC 294160.