
Before work begins
The look and what it asks of the floor
In Scottsdale, curbless showers are often chosen for the uninterrupted floor: the same large porcelain or stone running from the vanity into the shower with nothing to step over. Achieving that look depends on a floor that drops just enough inside the shower to drain while appearing continuous. The question is never whether it looks good, but whether the floor beneath can be shaped to make it work.
We begin by checking the existing floor height, the slab, and the location of the current drain. Those three facts tell us which curbless approaches are realistic and which would require more extensive structural or plumbing changes.
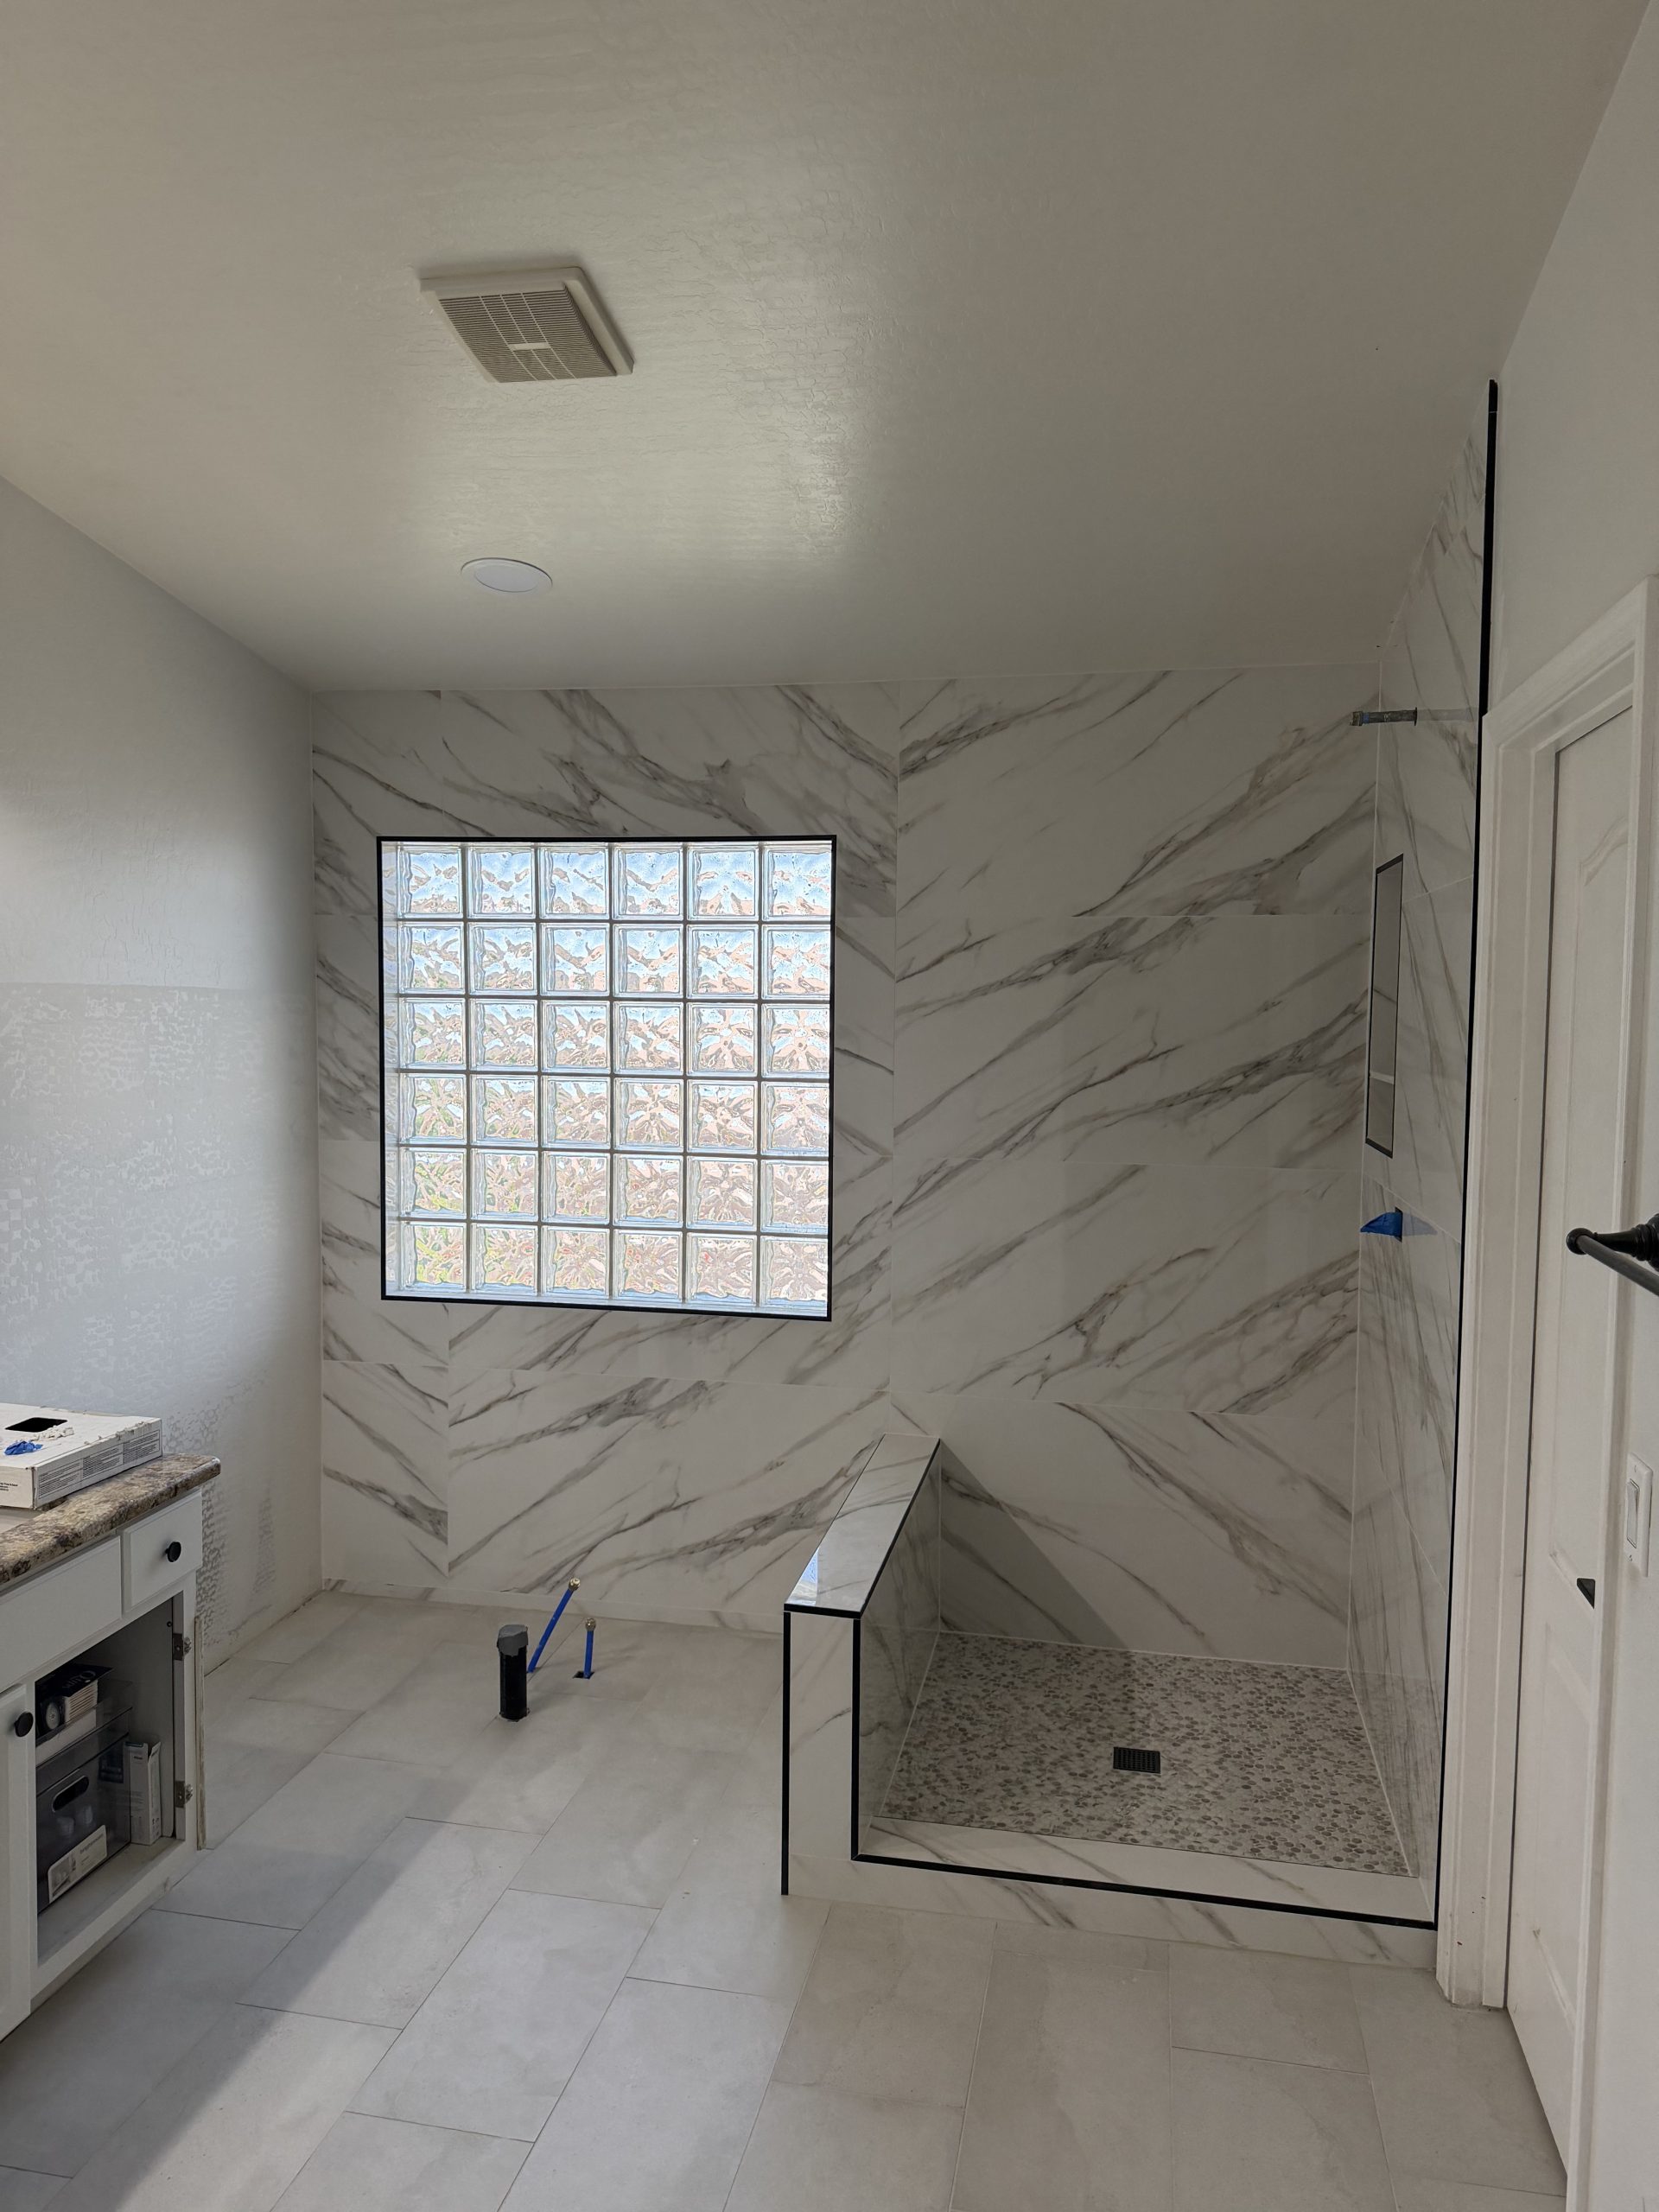
Matching floor tile inside and out
Running the same tile through the room and into the shower is the visual goal of many curbless designs. Large tile only works on a floor that slopes in one plane, which is why a linear drain is usually paired with it. A center drain with a four way slope would force cuts in large tile that break the look.
We plan grout joints so the line of the drain aligns with the tile layout, and so the transition from flat bathroom floor to sloped shower floor happens at a joint rather than through the middle of a piece. Traction also matters; the shower floor tile should be suited to wet bare feet.
Recess, buildup, and assessment
To lower the shower area on a slab, the slab may need to be recessed. That is structural and plumbing work which must be assessed and coordinated before tile planning is finalized. The alternative, raising the rest of the bathroom floor, changes heights at doors, the toilet, and cabinetry. In a remodel where the whole bathroom floor is being replaced, raising the floor can sometimes be the cleaner path.
We explain the tradeoffs for your specific bathroom and coordinate with the right professionals for anything beyond tile.
Glass without a curb
A fixed panel on a curbless floor usually sits in a channel or clamps directly to the tile. The panel length, the head location, and the drain placement should be chosen together so spray stays inside. In some layouts, a short return or a second panel is needed. We pass finished dimensions and backing locations to your glass company, who measures after tile is complete.
Waterproofing past the opening
With no curb, we extend the waterproofing membrane beyond the shower into the bathroom floor area most likely to see water. Wall membranes lap onto the floor membrane, and every seam, corner, and penetration is treated according to the system manufacturer. The membrane connects to the linear drain flange so water on the membrane has a path out.
Valves, niches, and benches inside a curbless shower are waterproofed the same way as in any shower, with extra attention where a bench meets the sloped floor.
Doors, cabinets, and the rest of the room
When the bathroom floor height changes to accommodate a curbless shower, the effects reach beyond the shower. The bathroom door may need trimming, the threshold to the bedroom may need a new transition, and the vanity toe kick may sit differently against the new floor. Toilet flanges sometimes need adjustment by a plumber. We list those consequences in the plan so nothing is a surprise.
If you are keeping existing cabinetry, we measure door swings and drawer clearances before deciding how much buildup is acceptable. In many Scottsdale remodels, the cleanest result comes from treating the entire bathroom floor as one project, so the curbless shower is one part of a continuous, carefully leveled surface rather than a patch.
Planning with Sons Marble & Tile
Curbless is appealing for comfort and for aging in place. We can plan wide openings and blocking for future grab bars, but we do not certify accessibility compliance. Removal of the old shower is handled only as part of the new install.
Send photos of the bathroom floor, the doorway, and the current shower, plus your tile choice. Reach Sons Marble & Tile, ROC 294160, at 602-885-7438, 24 hours a day, 7 days a week.