
Before work begins
Turning an enclosed shower into an open one
Many Scottsdale walk-in projects begin with a shower that already exists but feels closed in: a framed door, a tall curb, and walls of small tile with heavy grout lines. Opening it up rarely means just taking the door off. The entry width, the curb, the glass, and the direction of the spray all have to be reconsidered together, or the new shower ends up wetting the bathroom floor.
We start by measuring the shower length from the valve wall to the opening. That one dimension tells us a lot about whether a doorless design is realistic or whether a fixed panel with a return will be needed to hold water in. From there, we suggest an entry and glass approach that suits the room instead of forcing a look.
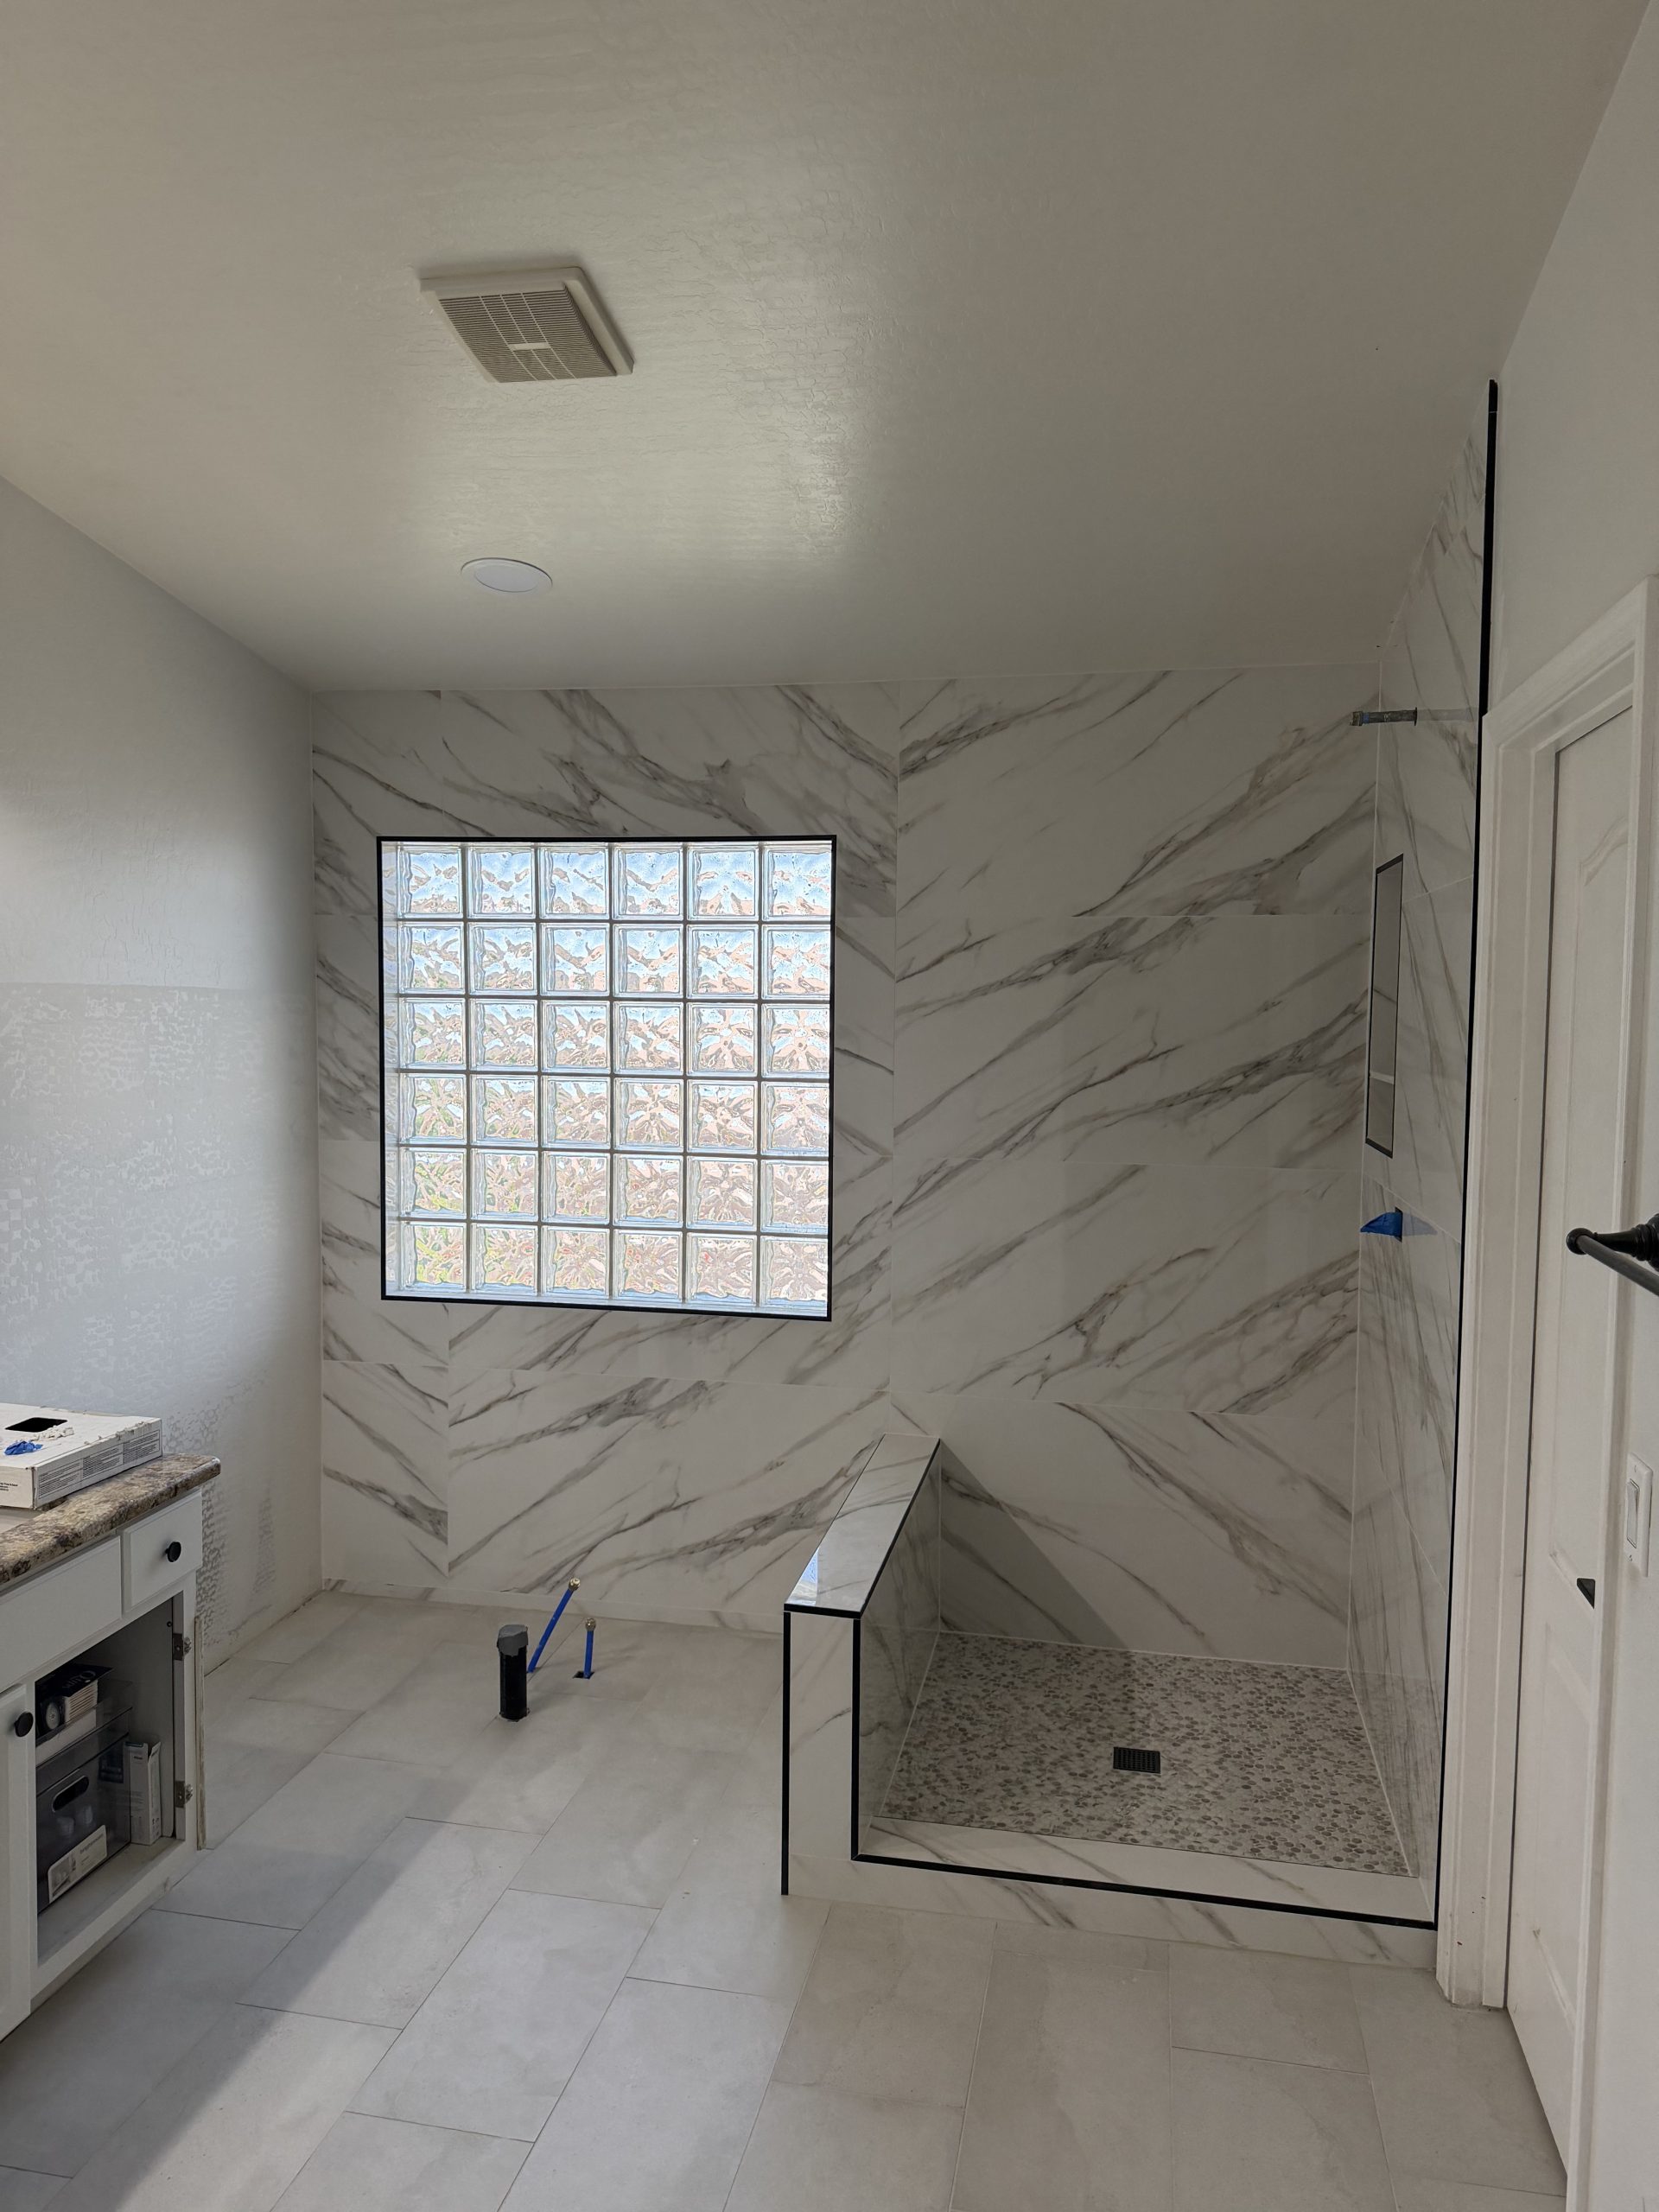
Large format wall tile in a walk-in
Large porcelain panels and big format tile are popular in Scottsdale primary bathrooms because they reduce grout joints and make the open shower read as a single surface. They are also unforgiving. Walls must be flat within tight tolerances, or the edges of neighboring tiles will not sit even. We check and correct the walls before waterproofing so the tile has a true plane to land on.
Layout matters more with large tile. A valve that lands near a joint or a niche that cuts through the middle of a panel looks accidental. We plan the starting line on each wall, align niche edges with tile joints where possible, and decide whether panels run floor to ceiling or stop at a defined height.
Fixed panels, returns, and splash
A single fixed glass panel is the signature of many walk-in showers. Its length, and whether it has a short return at the end, should be chosen with the showerhead in mind. A rain head directly overhead behaves differently from a wall mounted head aimed across the space. A handheld adds another source of spray near the opening.
We coordinate with your glass company so they know the curb or floor detail, the finished wall thickness, and where solid backing sits behind the tile. They measure after tile is complete, which keeps the panel fitting the finished surfaces rather than the rough framing.
Benches built for daily use
A full length bench along the back wall, or a floating bench supported by framing, changes how a walk-in shower is used. The bench top must slope slightly toward the drain area, be waterproofed continuously with the walls and pan, and be finished with tile or stone that is comfortable to sit on when wet. We discuss bench height and depth before framing so it suits the people using it.
If you would also like grab bars or a fold down seat, blocking has to be added while walls are open. We plan it with you and the fixture supplier.
Low curb, flush entry, and the drain
Most Scottsdale walk-ins we plan use either a low curb with a linear drain at the back wall or a curbless entry with the drain near the opening. The low curb version is simpler on a slab. The curbless version requires a recessed or built up floor, which we review separately because it affects structure and plumbing. Both options need a continuous membrane tied into the drain body.
Ventilation and daily drying
An open shower shares its air with the whole bathroom. Without a door to trap steam, moisture spreads into the room, which is pleasant during the shower but means the exhaust fan has to do real work afterward. If the current fan is weak or poorly placed, an electrician can address it while ceilings and walls are open.
Walk-in showers also dry faster than enclosed ones when air can move through the opening. A squeegee on the glass and floor after use keeps mineral spots from building on large tile and panels, which matters more in the Valley's hard water. We discuss realistic cleaning habits so your tile and grout choices match how much upkeep you want.
Getting started in Scottsdale
Removal of the existing shower is included only as part of the new tile installation. After removal, we check the framing and pan area for past water exposure and confirm the drain location with your plumber before rebuilding.
Send Sons Marble & Tile photos of the current shower, the glass and curb, and your tile selections. We answer calls 24 hours a day, 7 days a week at 602-885-7438, and ROC 294160 is on file. We will help you decide on entry, panels, bench, and drain before anything is ordered.