
Before work begins
Planning the bathroom as one surface
A bathroom has several tiled areas that meet each other: the floor runs to the shower curb or tub apron, the shower walls meet the bathroom walls, a wainscot may wrap the room, and a backsplash sits above the vanity. When each area is planned separately, the joints between them rarely line up. We start with reference lines that serve the whole room, so the floor grid, the shower walls, and the wainscot cap relate to each other.
That planning also settles the order of work. Removal of existing tile happens as part of the new installation, followed by substrate preparation, the shower or tub surround waterproofing, then setting. The floor is usually tiled before the vanity and toilet are reinstalled.
Bathroom floors
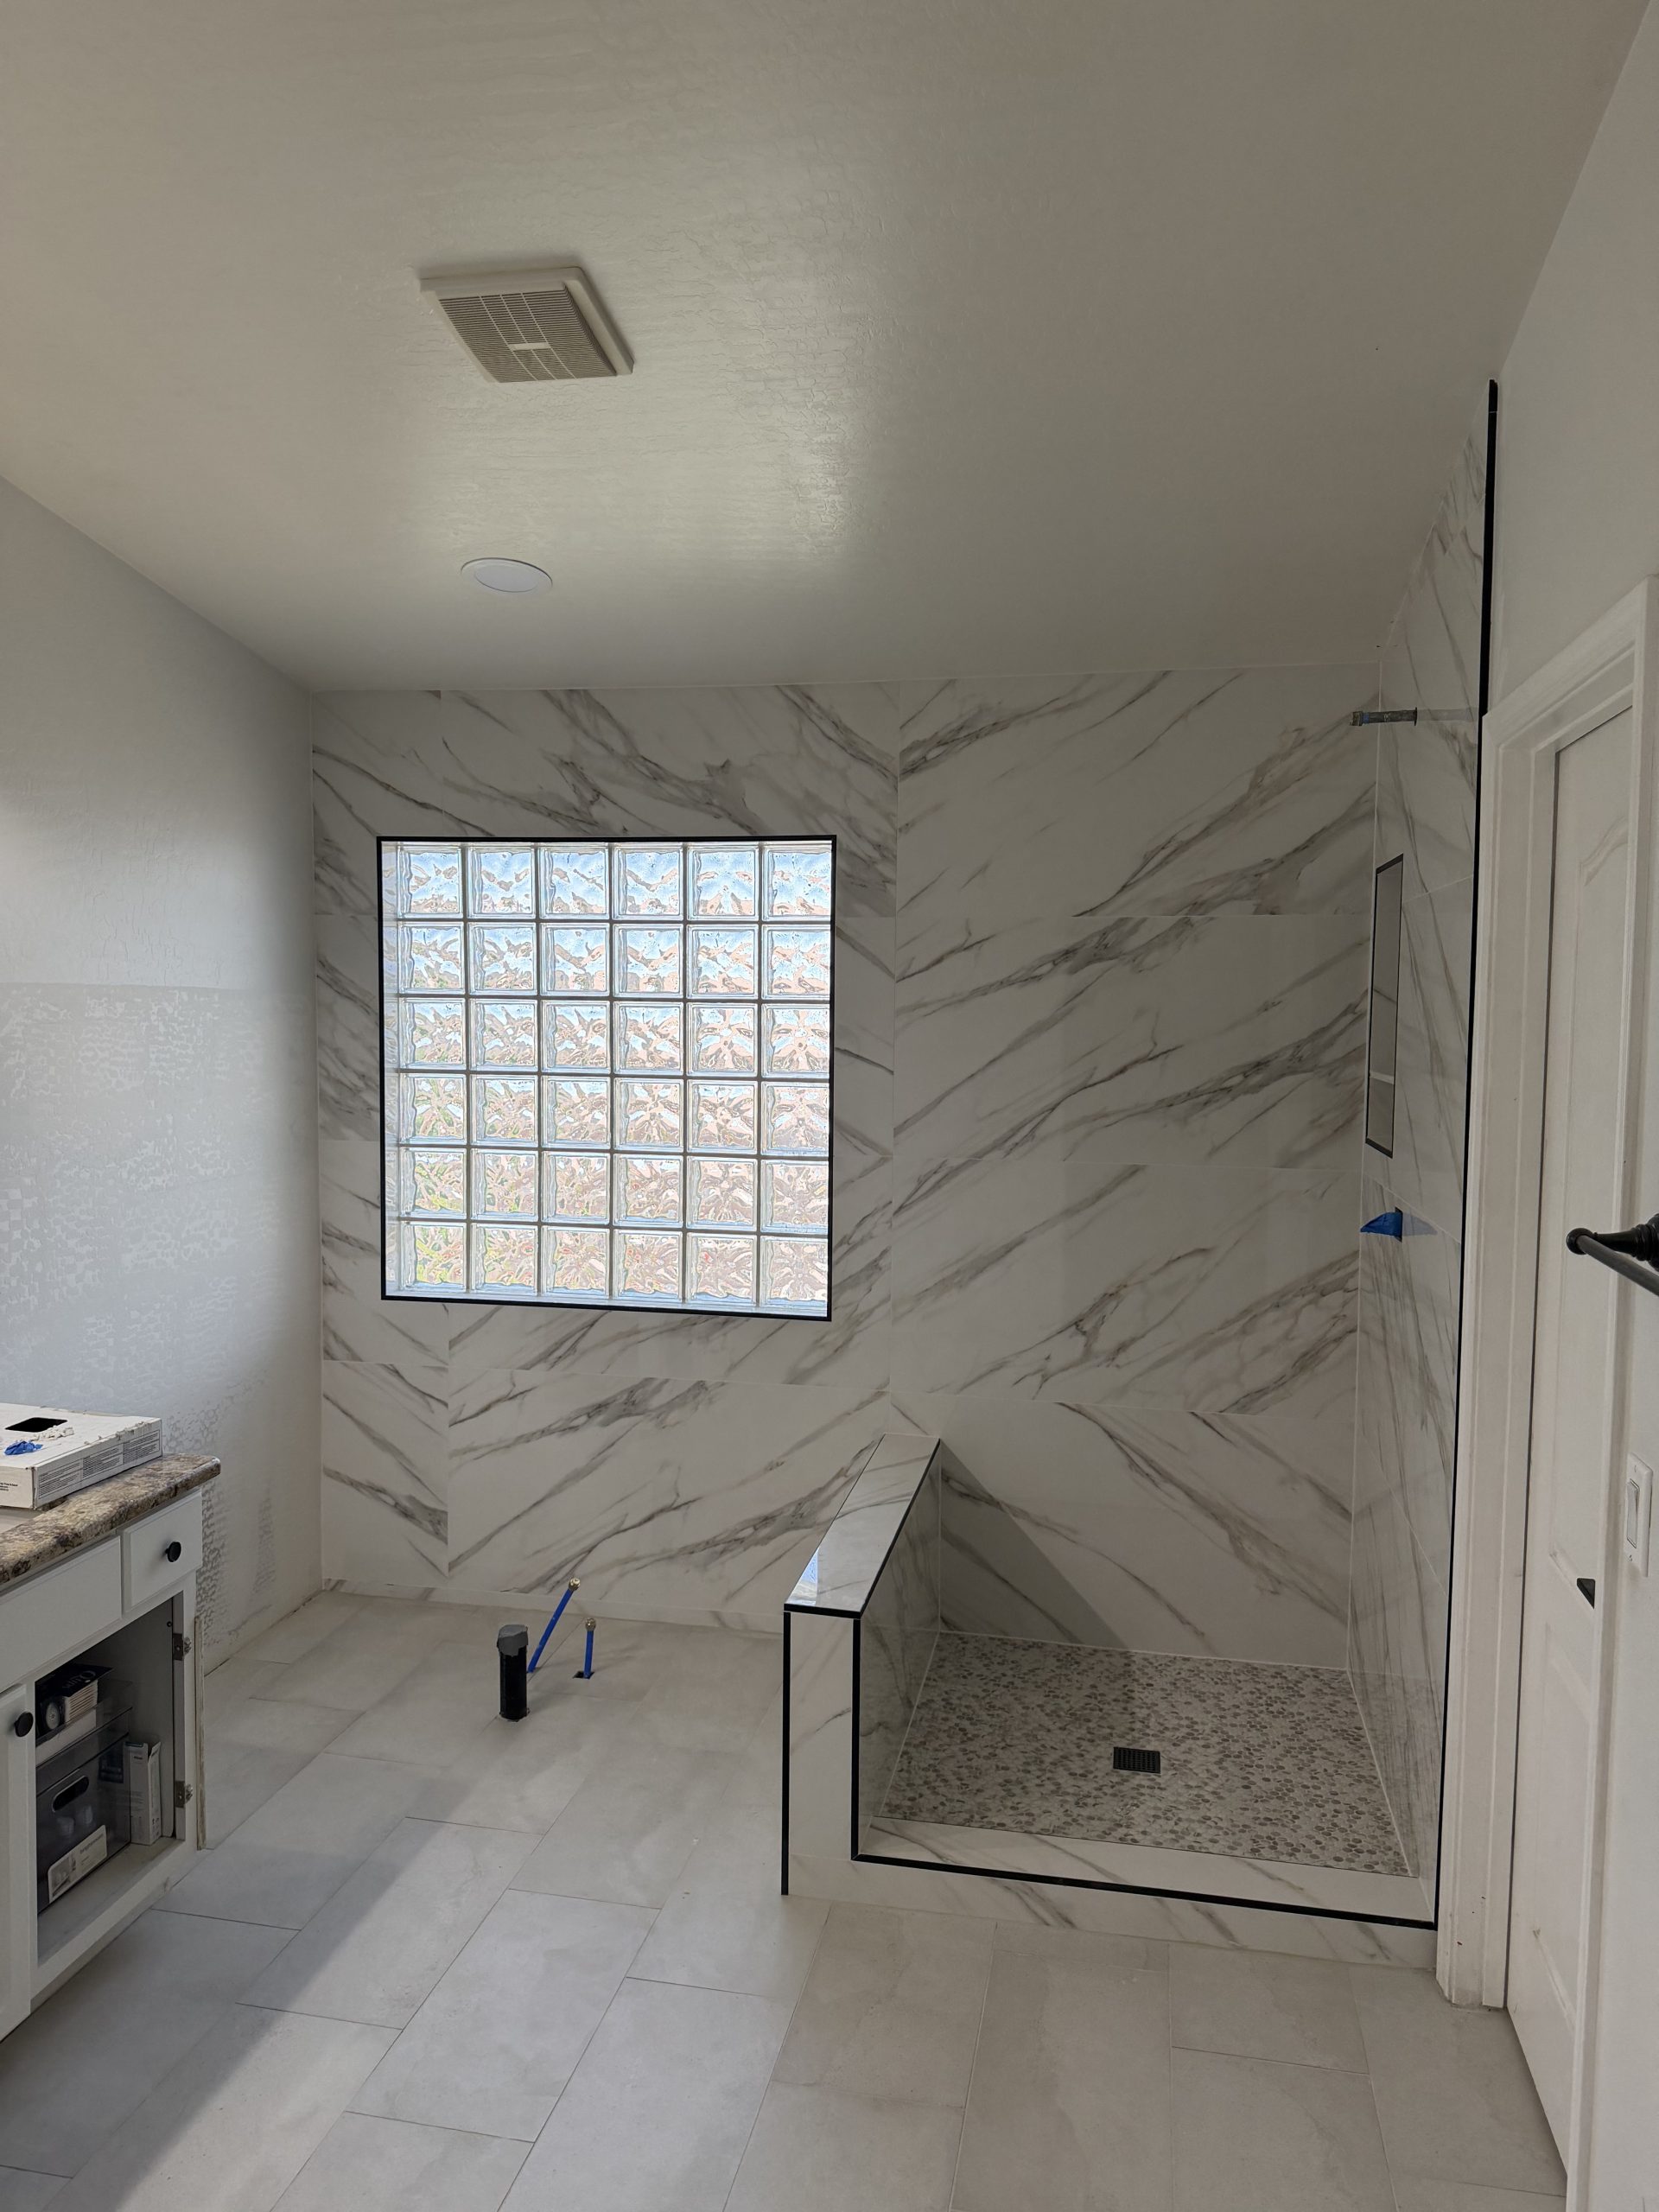
A bathroom floor takes water from the shower, the sink, and wet feet, so the tile should suit damp conditions with reasonable traction. Porcelain is the most common choice. Natural stone is possible with sealing. Floor preparation includes checking the slab or subfloor for flatness and cracks, and planning transitions at the doorway so the new floor meets the hallway at a comfortable height.
The toilet flange height and the vanity footprint are checked before tile goes down. Tile usually runs under a freestanding vanity and stops at the base of a built in one.
Showers within the bathroom
The shower is the most technical part of the room. It needs a sloped pan, continuous waterproofing, and careful details at niches, benches, and the curb. We do walk-in showers, curbless showers, and tub to shower conversions, each subject to the floor structure and drain location. The shower tile can match the floor or contrast with it, and planning both together keeps the joints aligned at the threshold.
Tub surrounds
A tile tub surround needs the same attention to waterproofing as a shower wall, because the shower head sprays the same walls. The joint between tile and tub is flexible sealant, not grout. We check that the tub is level and supported before tiling, since a tub that moves will break that joint.
Wainscot and accent walls
Wainscot protects lower walls from splashes and adds a finished line around the room. Its height is usually set to align with a feature: the vanity top, a window sill, or a tile course on the shower wall. The top edge needs a cap, trim piece, or profile. An accent wall behind the vanity or toilet is another way to carry the shower tile into the room.
Vanity backsplash
The tile backsplash above a vanity can be a short course or run to the mirror or ceiling. It is set after the vanity top is installed, and the joint at the top is flexible sealant. We do not fabricate or install slab countertops; the vanity top is supplied by others, and we tile the wall around it.
Grout, sealant, and edges across the room
Choosing one grout color for the floor and a related one for the walls keeps the room coherent. Inside corners, the joint where the floor meets the tub, and the line where wall tile meets the vanity top all receive flexible sealant instead of grout, because those joints move slightly over time. Exposed edges at the wainscot cap, the shower jamb, and the backsplash ends are finished with matching trim or a profile chosen with the tile.
If the room has a window, the sill and returns can be tiled to match the shower or wainscot. A tiled sill inside a shower is sloped so water runs off it.
Ordering enough tile from one lot for every area, plus spares for future repairs, keeps color consistent across the floor, walls, and shower.
What to decide before an estimate
List which areas are being tiled: floor, shower or tub surround, wainscot, backsplash. Choose or shortlist the tile for each, decide whether fixtures will move, and tell us whether the tub stays or becomes a shower. Send photos of the whole room, each wall, and the floor at the doorway, with rough dimensions. Call 602-885-7438 to plan the bathroom.