
What shapes the estimate
Decide whether this tub should go
Before planning a conversion, look at the whole house. If another bathroom has a tub, converting this one is usually low risk. If this is the only tub, think about bathing small children, pets, or the occasional soak. Some homeowners keep a tub in a hall bath and convert the primary, or the reverse. There is no single right answer, only the one that matches how your household lives. Talk it through with everyone who uses the bathroom.
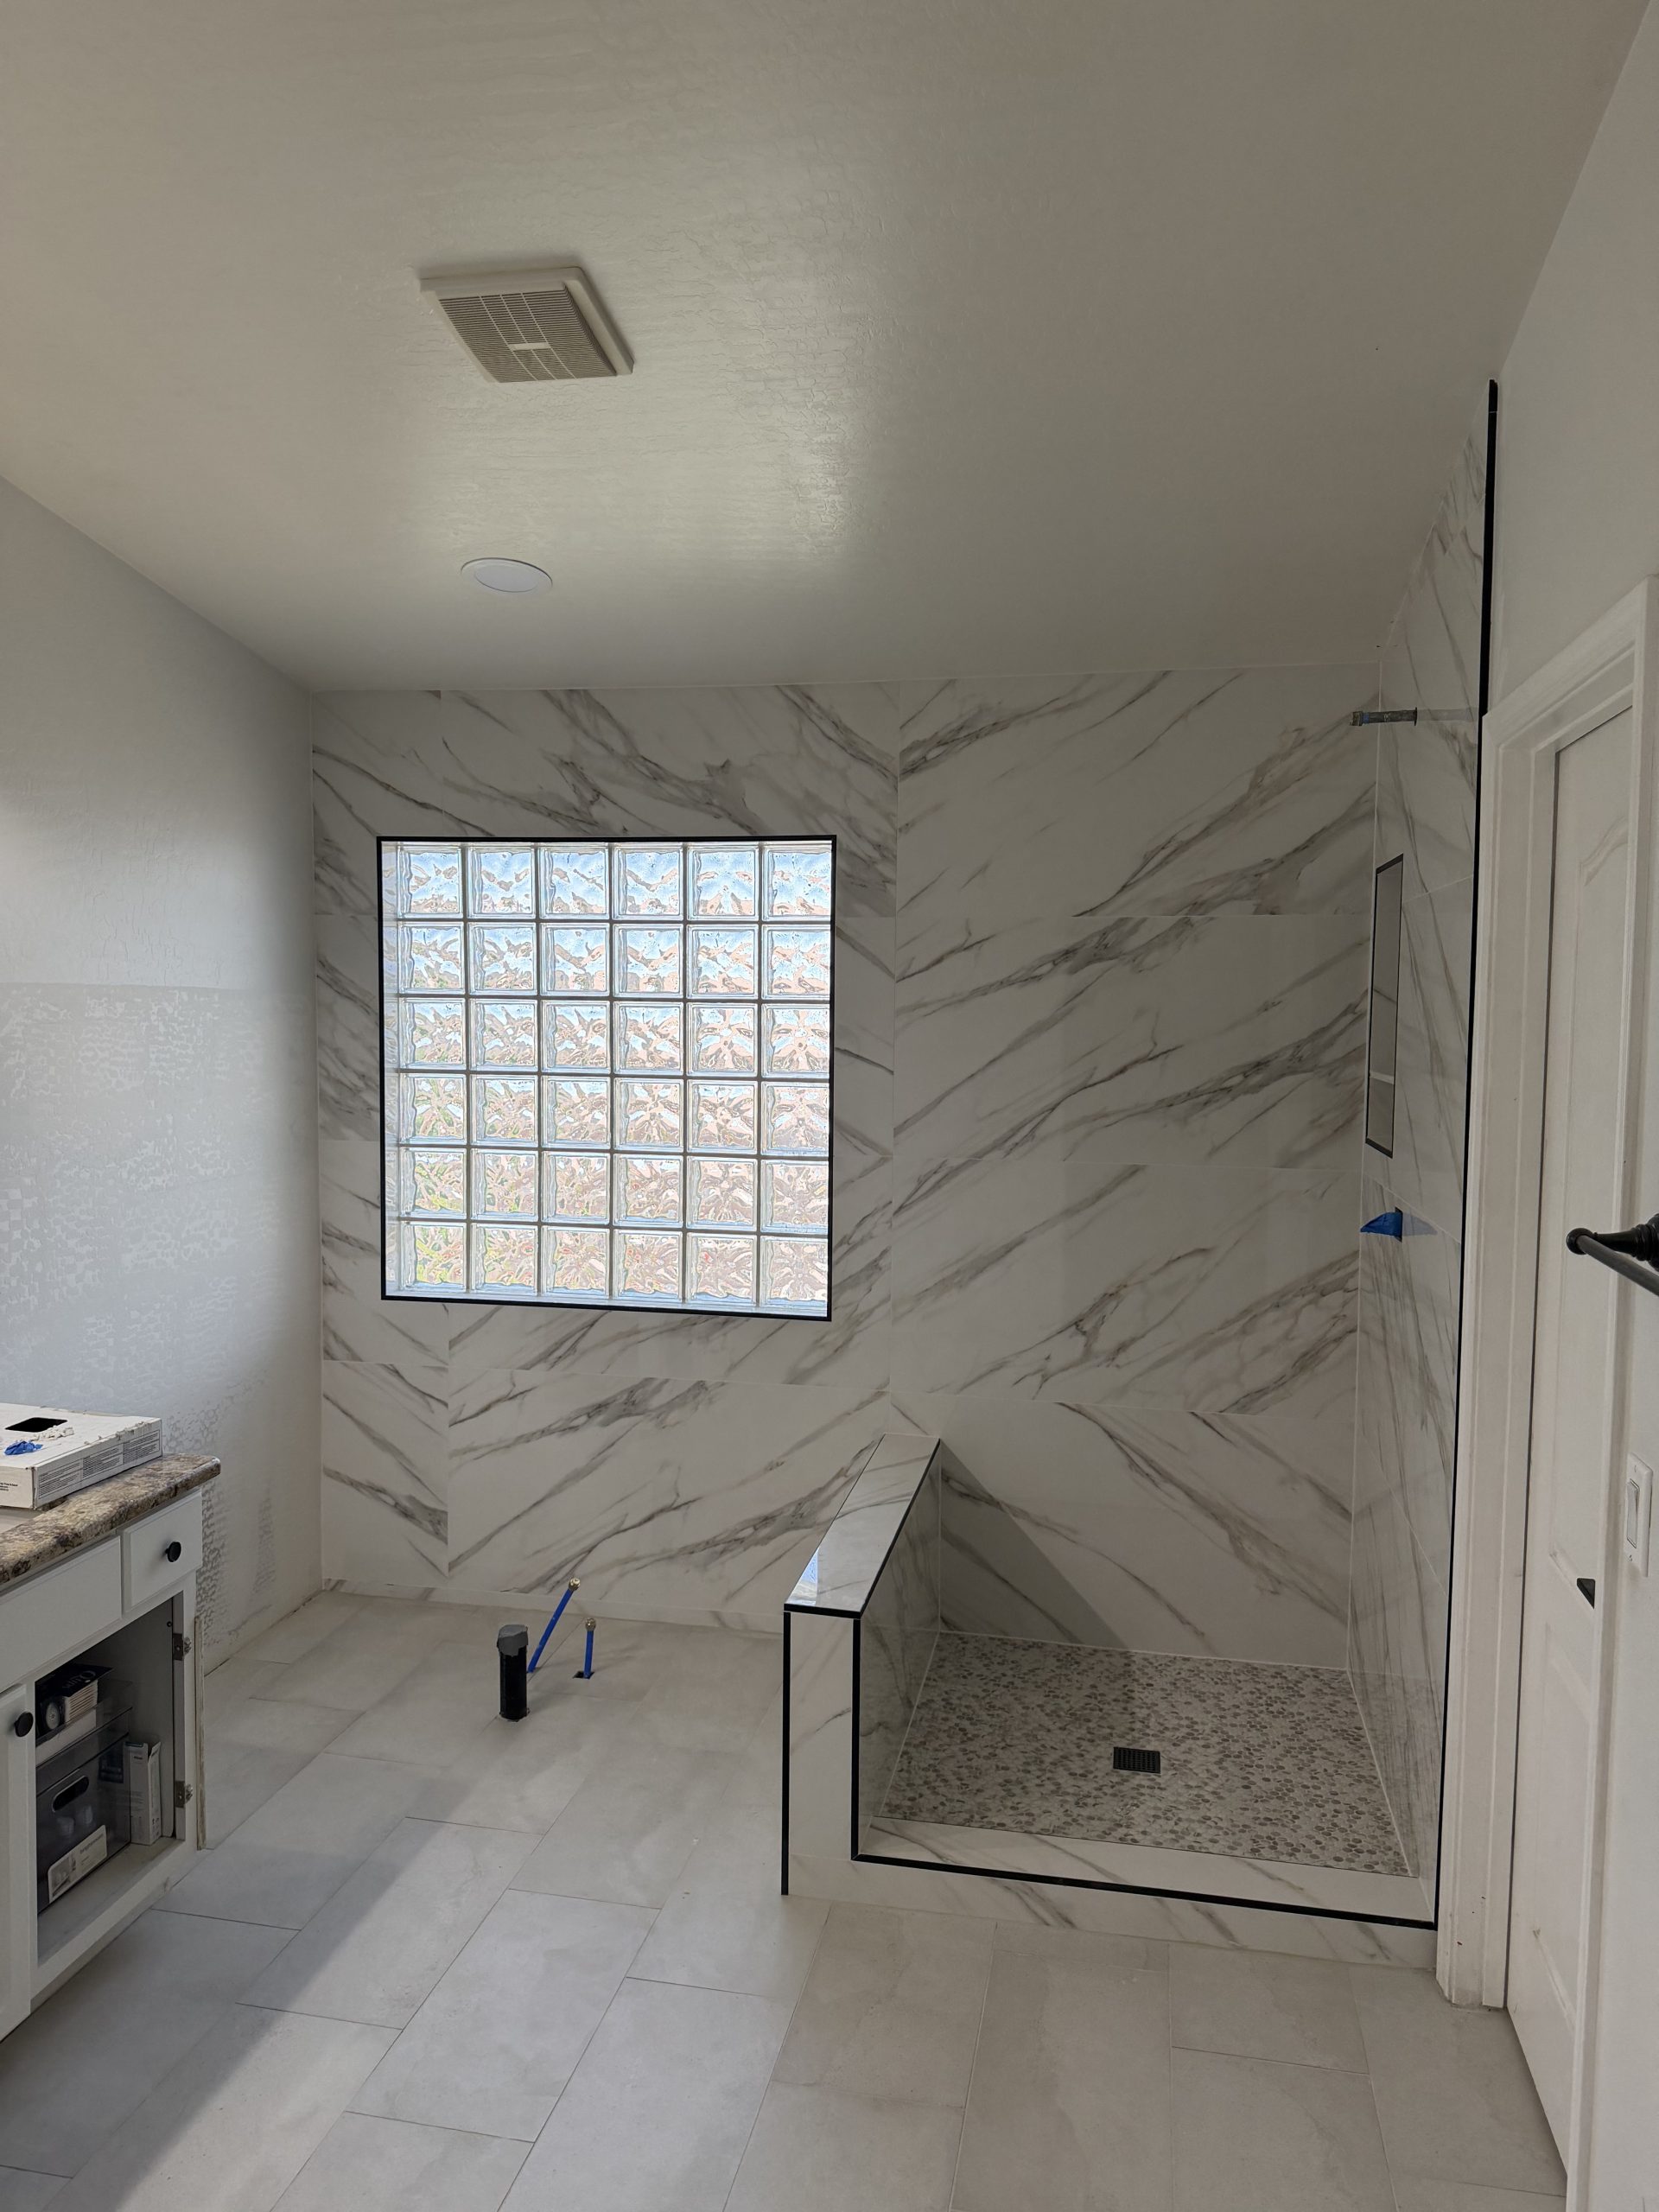
Measure the space you have
Measure the tub alcove length and width, and note where the valve and window sit. A tub alcove becomes a long, narrow shower. That shape is comfortable when the valve sits on an end wall and the entry runs along the long side. If you want a larger shower, ask whether nearby space, such as a closet, could be added; that may involve framing and plumbing changes beyond tile.
Also measure clearances outside the alcove: the vanity, toilet, and bathroom door all affect the glass and entry style.
Understand what removal reveals
When the tub and its surround come out, the framing, floor, and plumbing become visible. That is when past leaks, soft framing, or uneven floors are discovered. A good plan expects some unknowns and includes time to review them before rebuilding. With Sons Marble & Tile, removal happens only as part of the new installation.
Drain, valve, and plumbing coordination
Tub drains sit at the end of the tub; shower drains usually sit near the center or along a wall line. Moving the drain on a slab requires opening the concrete, and it is work for a licensed plumber. The valve may be replaced or raised, the tub spout removed, and a handheld or second head added. Make these fixture decisions before waterproofing so walls are closed once.
Pick a pan approach and entry
Options include a mortar bed with a membrane, a prefabricated sloped tray with bonded waterproofing, or a linear drain with a single plane slope. Each affects floor height and tile choice. Most conversions use a low curb at the entry. Curbless is possible in some cases but adds slab recess or floor buildup and needs separate assessment.
Prepare the walls
Walls behind a tub were built to stop at the tub flange. The lower portion needs new backing, and the walls should be checked for flatness before waterproofing. This is the moment to add a niche between studs and blocking for glass, grab bars, or a seat. Tile layout is then planned so corners, ceiling cuts, and the valve all look deliberate.
Ask how the waterproofing on the walls connects to the pan and how penetrations for the valve and head are sealed.
Sequence and timeline expectations
A conversion moves through removal, plumbing, pan, waterproofing, tile, grout, and glass. Some materials need curing time, and glass is measured only after tile is set. Duration depends on findings, trade scheduling, and material choices, so expect a sequence rather than a guaranteed day count.
Choosing tile for the converted shower
A converted alcove is usually narrower than a purpose built shower, so tile choices affect how spacious it feels. Light colored, larger wall tile with a grout close to its color reduces visual clutter. Running tile vertically can make the ceiling feel higher. On the floor, a mosaic suits a center drain, while larger tile pairs with a linear drain along the back wall.
If the rest of the bathroom keeps its existing tile, consider how the new shower relates to it. Matching is rarely possible with older tile, so a deliberate contrast often looks better than a near match. Bring samples into the room and look at them next to the vanity and floor before choosing.
Request a conversion quote
Send photos of the tub, surround, valve, and bathroom floor, along with alcove dimensions and tile ideas. Sons Marble & Tile, ROC 294160, answers 24 hours a day, 7 days a week. Call 602-885-7438 to request a quote for your tub to shower conversion.