
Before work begins
Converting a deck or drop-in tub
Not every conversion starts with a tub alcove. In Paradise Valley primary bathrooms, the tub is often a drop-in set into a tiled or stone deck, sometimes under a window, sometimes beside a separate small shower. Removing that tub opens a larger area, and the question becomes how to use it: enlarge the existing shower, build a new one where the tub was, or combine both spaces.
Deck tubs are surrounded by framing, tile, and sometimes stone that all come out with the tub. Removal is part of our new installation and exposes the floor, the drain, and the walls for assessment.
Before removal, decide whether any stone from the deck is worth saving for a shower bench cap or a threshold. Salvage is not always possible, since stone can crack as it is lifted, but it is worth discussing if the material has meaning to you or cannot be matched today.
Windows and exterior walls
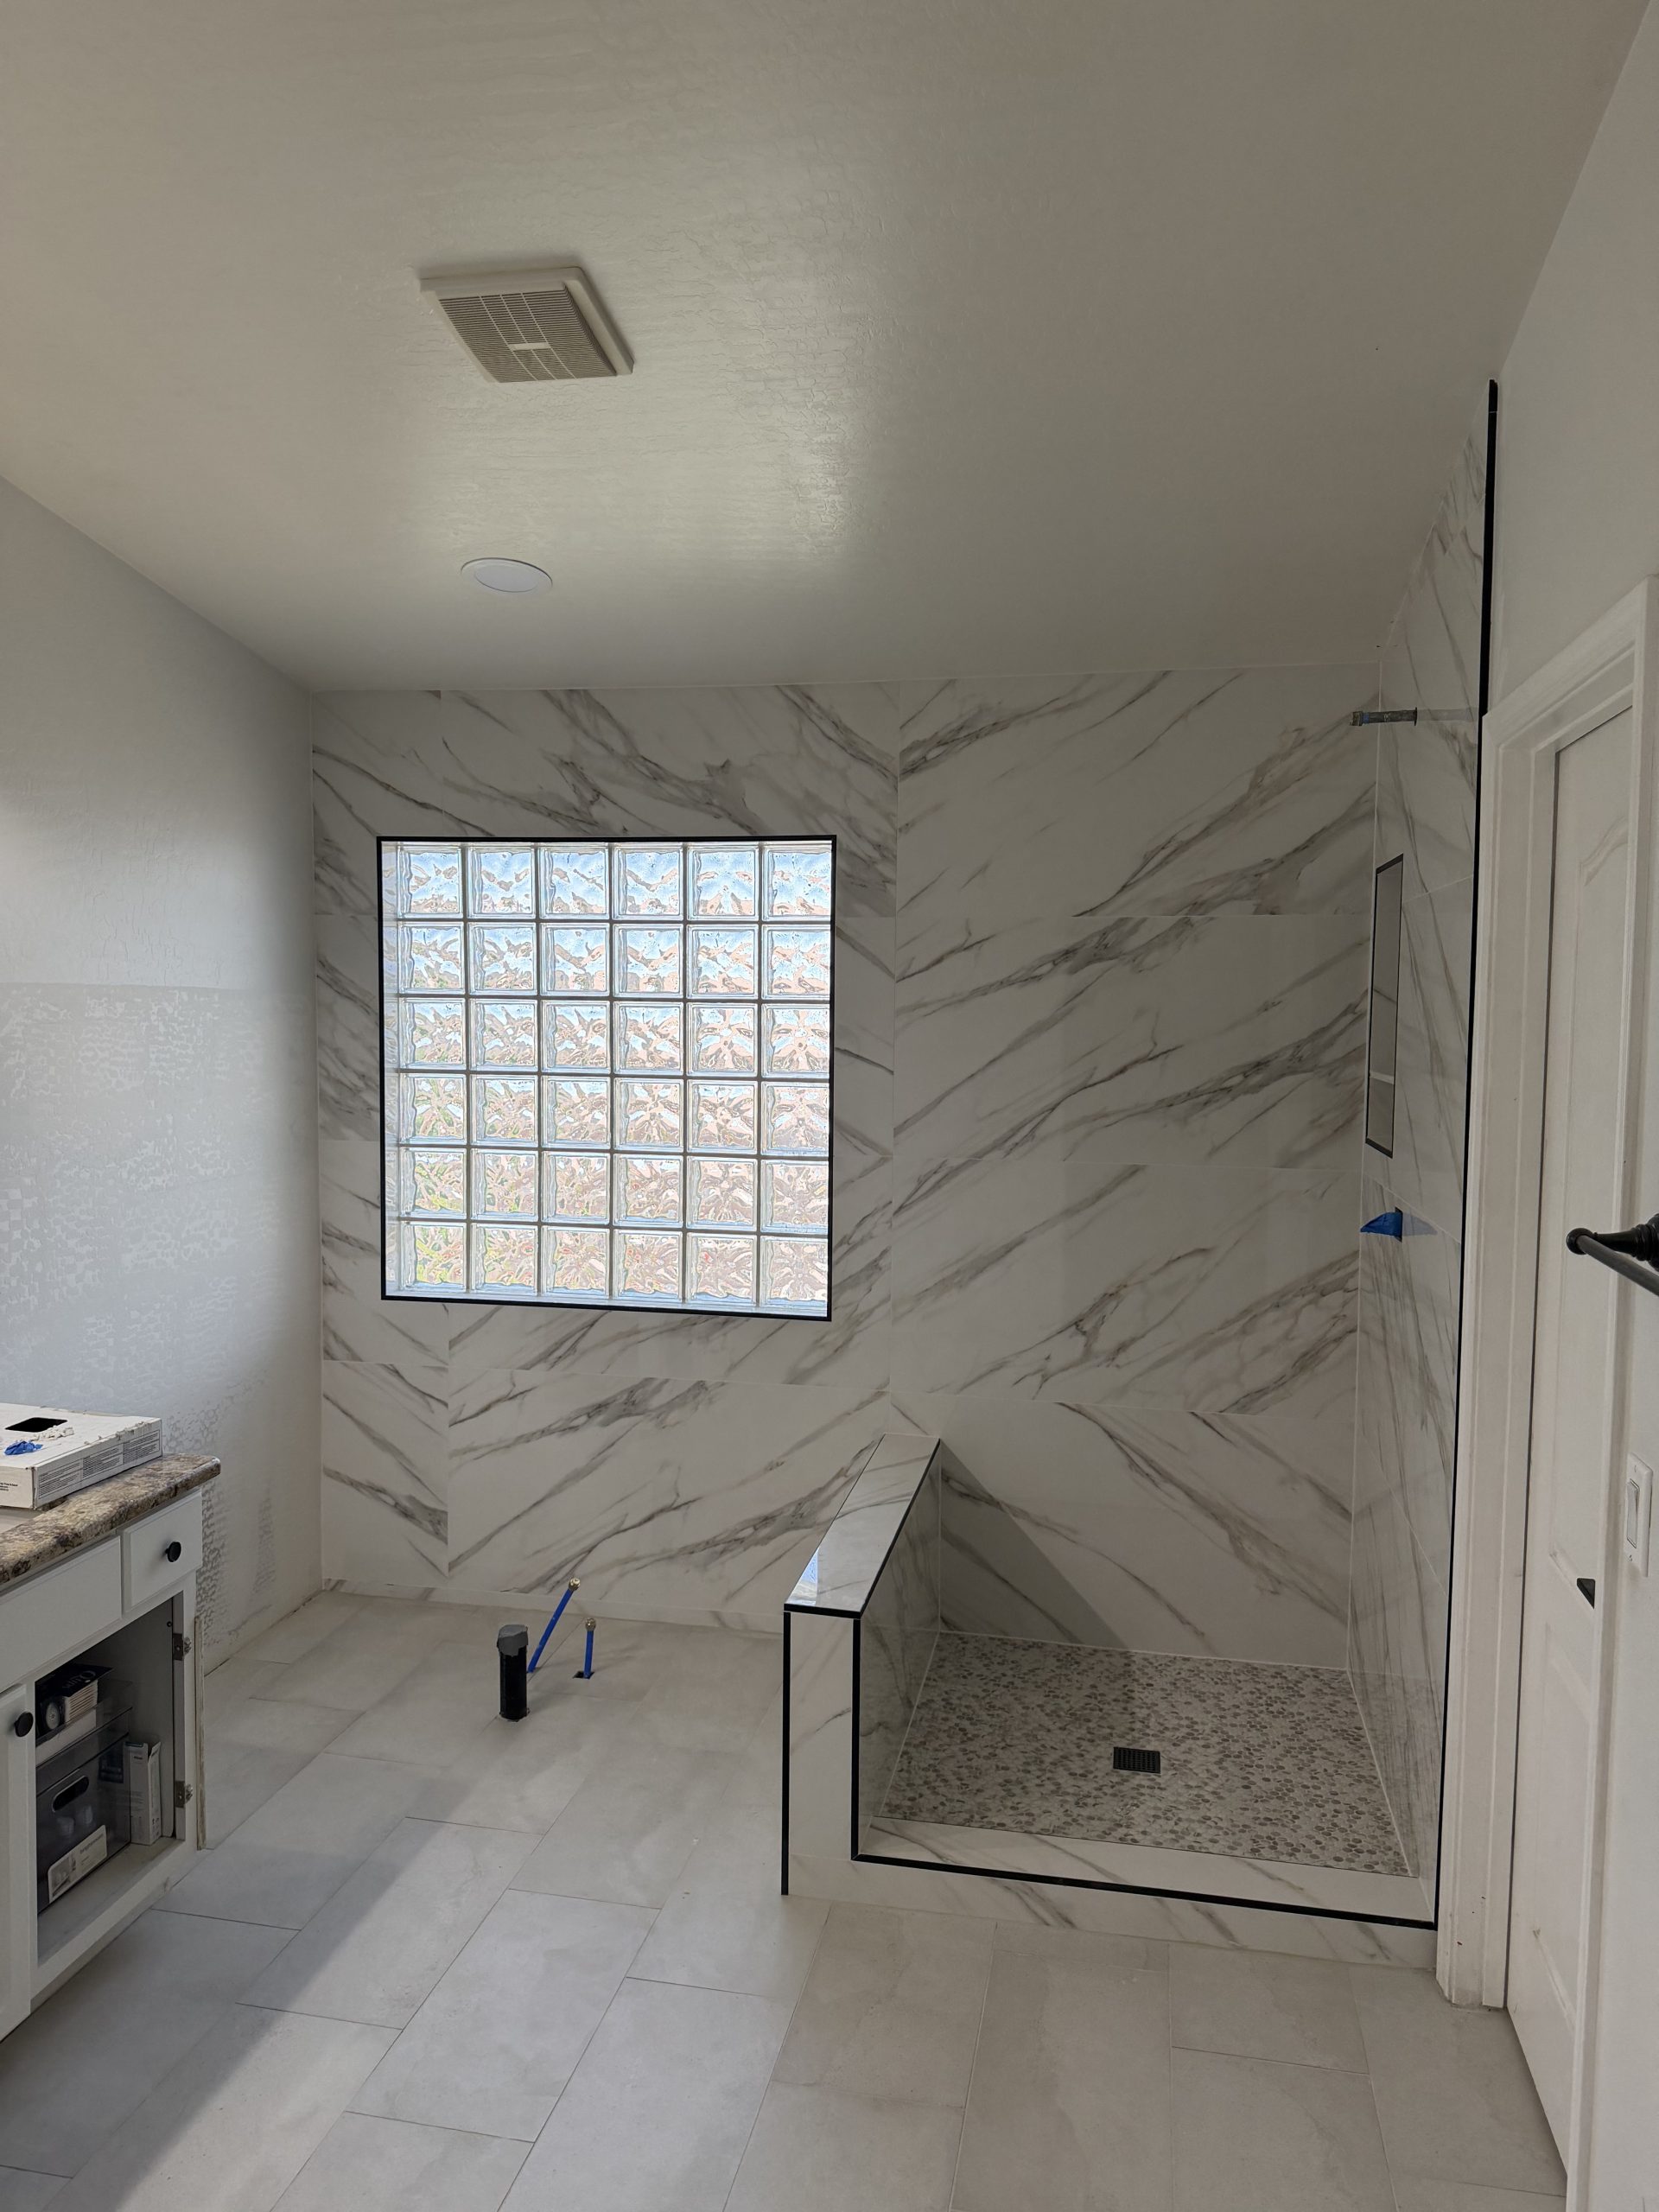
Tubs set under windows leave a common challenge. A window inside a shower needs a sloped, waterproofed sill and returns, and the window itself must suit a wet location. Sometimes the better plan is to position the shower so the window sits outside the spray zone, or to talk with a window professional about the opening. We raise these questions early because they shape the layout.
Plumbing and drain relocation
Deck tub drains and fillers are rarely where a shower drain and valve should be. A conversion usually involves new supply lines for the valve and heads, and a drain moved to suit the pan. On slab construction that requires opening the floor. A licensed plumber handles this work, and we sequence the project so plumbing is complete and confirmed before the pan is formed.
If you want multiple heads, a handheld, or a body spray, those decisions need to happen at this stage.
Pan and entry choices for a larger shower
A larger converted shower can use a center drain with a mosaic floor, or a linear drain with larger stone or porcelain. The entry may be a low curb or, if the floor can be recessed after assessment, curbless. Bigger showers need more total slope, so we plan depth and drain location together.
Stone walls and wall preparation
When a deck tub comes out, the walls behind it often stop at deck height or were never built for a full height wet wall. We frame and prepare new wall areas, correct flatness, and install a waterproofing system that runs continuously from the pan up the walls. Natural stone walls are laid out after reviewing the actual pieces, so veining lands deliberately on the most visible faces.
Bench and niche placement is decided while walls are open, along with blocking for glass and any grab bars.
Floors that change when the tub leaves
A deck tub usually sits on a platform, and the bathroom floor tile may stop at that platform. Once the tub and deck are gone, there is an area of bare floor that needs to meet the existing bathroom floor or be included in a new one. If the existing floor is a stone you love, we discuss sourcing matching material or creating a deliberate border where the old deck stood.
If the bathroom floor is being replaced too, we plan both floors together so the new shower curb or flush entry aligns with the room layout and the doorway. Heights at the toilet, the vanity, and the bedroom threshold are checked before material is ordered. Stone floors in particular need consistent thickness and setting methods, so we review samples from the actual lot before committing to a layout across both spaces.
Timeline and how to begin
These conversions involve removal, framing, plumbing, pan work, waterproofing, stone or tile, sealing, and glass, with curing between steps. We explain the order and what affects duration, without quoting a fixed number of days.
Send Sons Marble & Tile photos of the tub, deck, existing shower, and window, with rough room dimensions. Call 602-885-7438, 24 hours a day, 7 days a week. ROC 294160.