
Before work begins
Planning your installation
We install floor tile in Gilbert. Before choosing a start date, review the existing floor, rooms that connect, tile dimensions, and adjoining finishes. A clear removal and preparation scope is as important as the pattern you want.
For tile installation in Gilbert, we review the surface, material, layout, cut locations, joints, edges, and transitions before work begins.
Before requesting an estimate, review what affects a tile installation estimate and what photos, measurements, and material details to send. Our guide to demolition, estimates, and project changes also explains the questions to settle before work begins.
Carry the layout through connected rooms
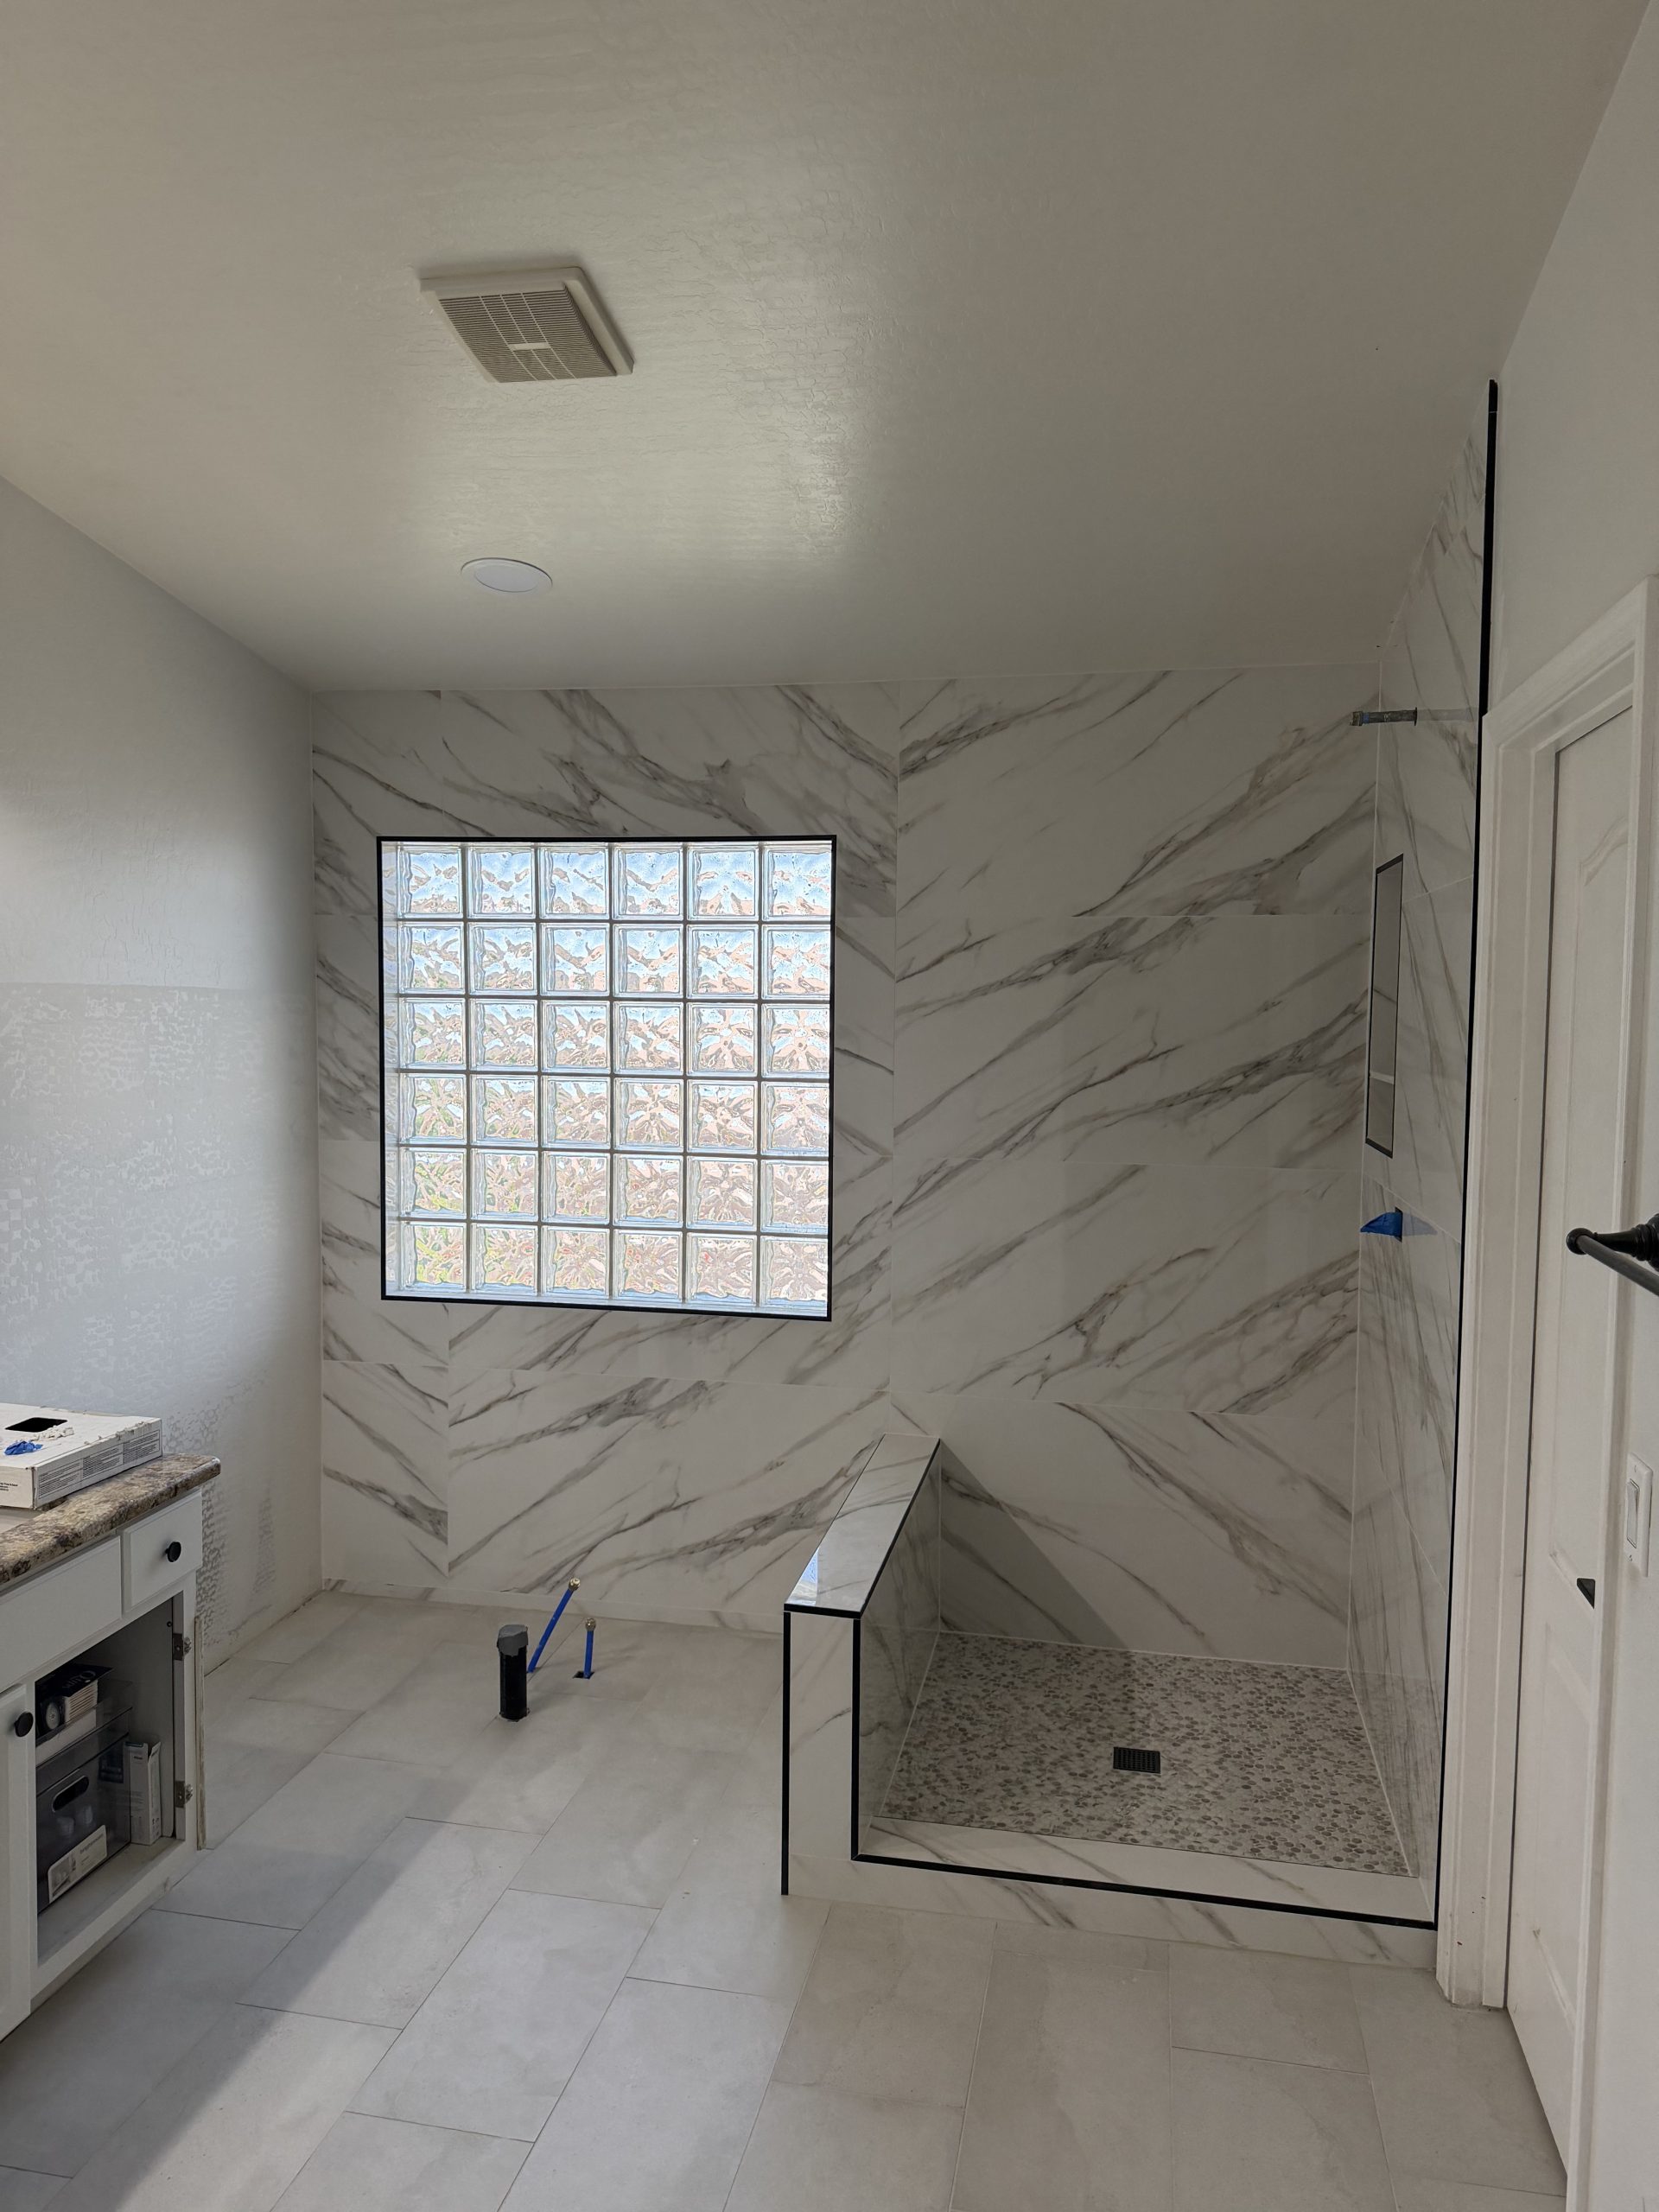
Send views of hallways, doorways, cabinets, and any floor that will stay. We review reference lines, perimeter cuts, transitions, and finished heights together. An attractive starting line in one room should not leave narrow cuts or awkward joints in the next.
Identify what removal may expose
Existing tile, mortar, or underlayment may need removal before the floor can be evaluated. Slab cracks, residue, moisture concerns, and flatness affect preparation. These are not all visible in a finished floor photo, so the estimate should identify what needs confirmation.
Send enough detail for a useful estimate
Include rough square footage, tile dimensions or a product link, wide room photos, adjoining finish heights, and whether the home will be occupied. Identify removal, disposal, preparation, setting materials, grout, and transitions as separate parts of the proposed work.
Read our What shapes a floor tile estimate before agreeing to the work. For scheduling and scope questions, see how we plan tile projects and discuss changes.