
Before work begins
Planning your installation
We install and replace shower tile in Gilbert. Tell us whether this is a new assembly, a damaged shower, or a change to an existing layout. The pan, drain, walls, waterproofing, and enclosure connections need a plan before tile is set.
For shower remodeling in Gilbert, we review the surface, material, layout, cut locations, joints, edges, and transitions before work begins.
Define more than a new wall finish
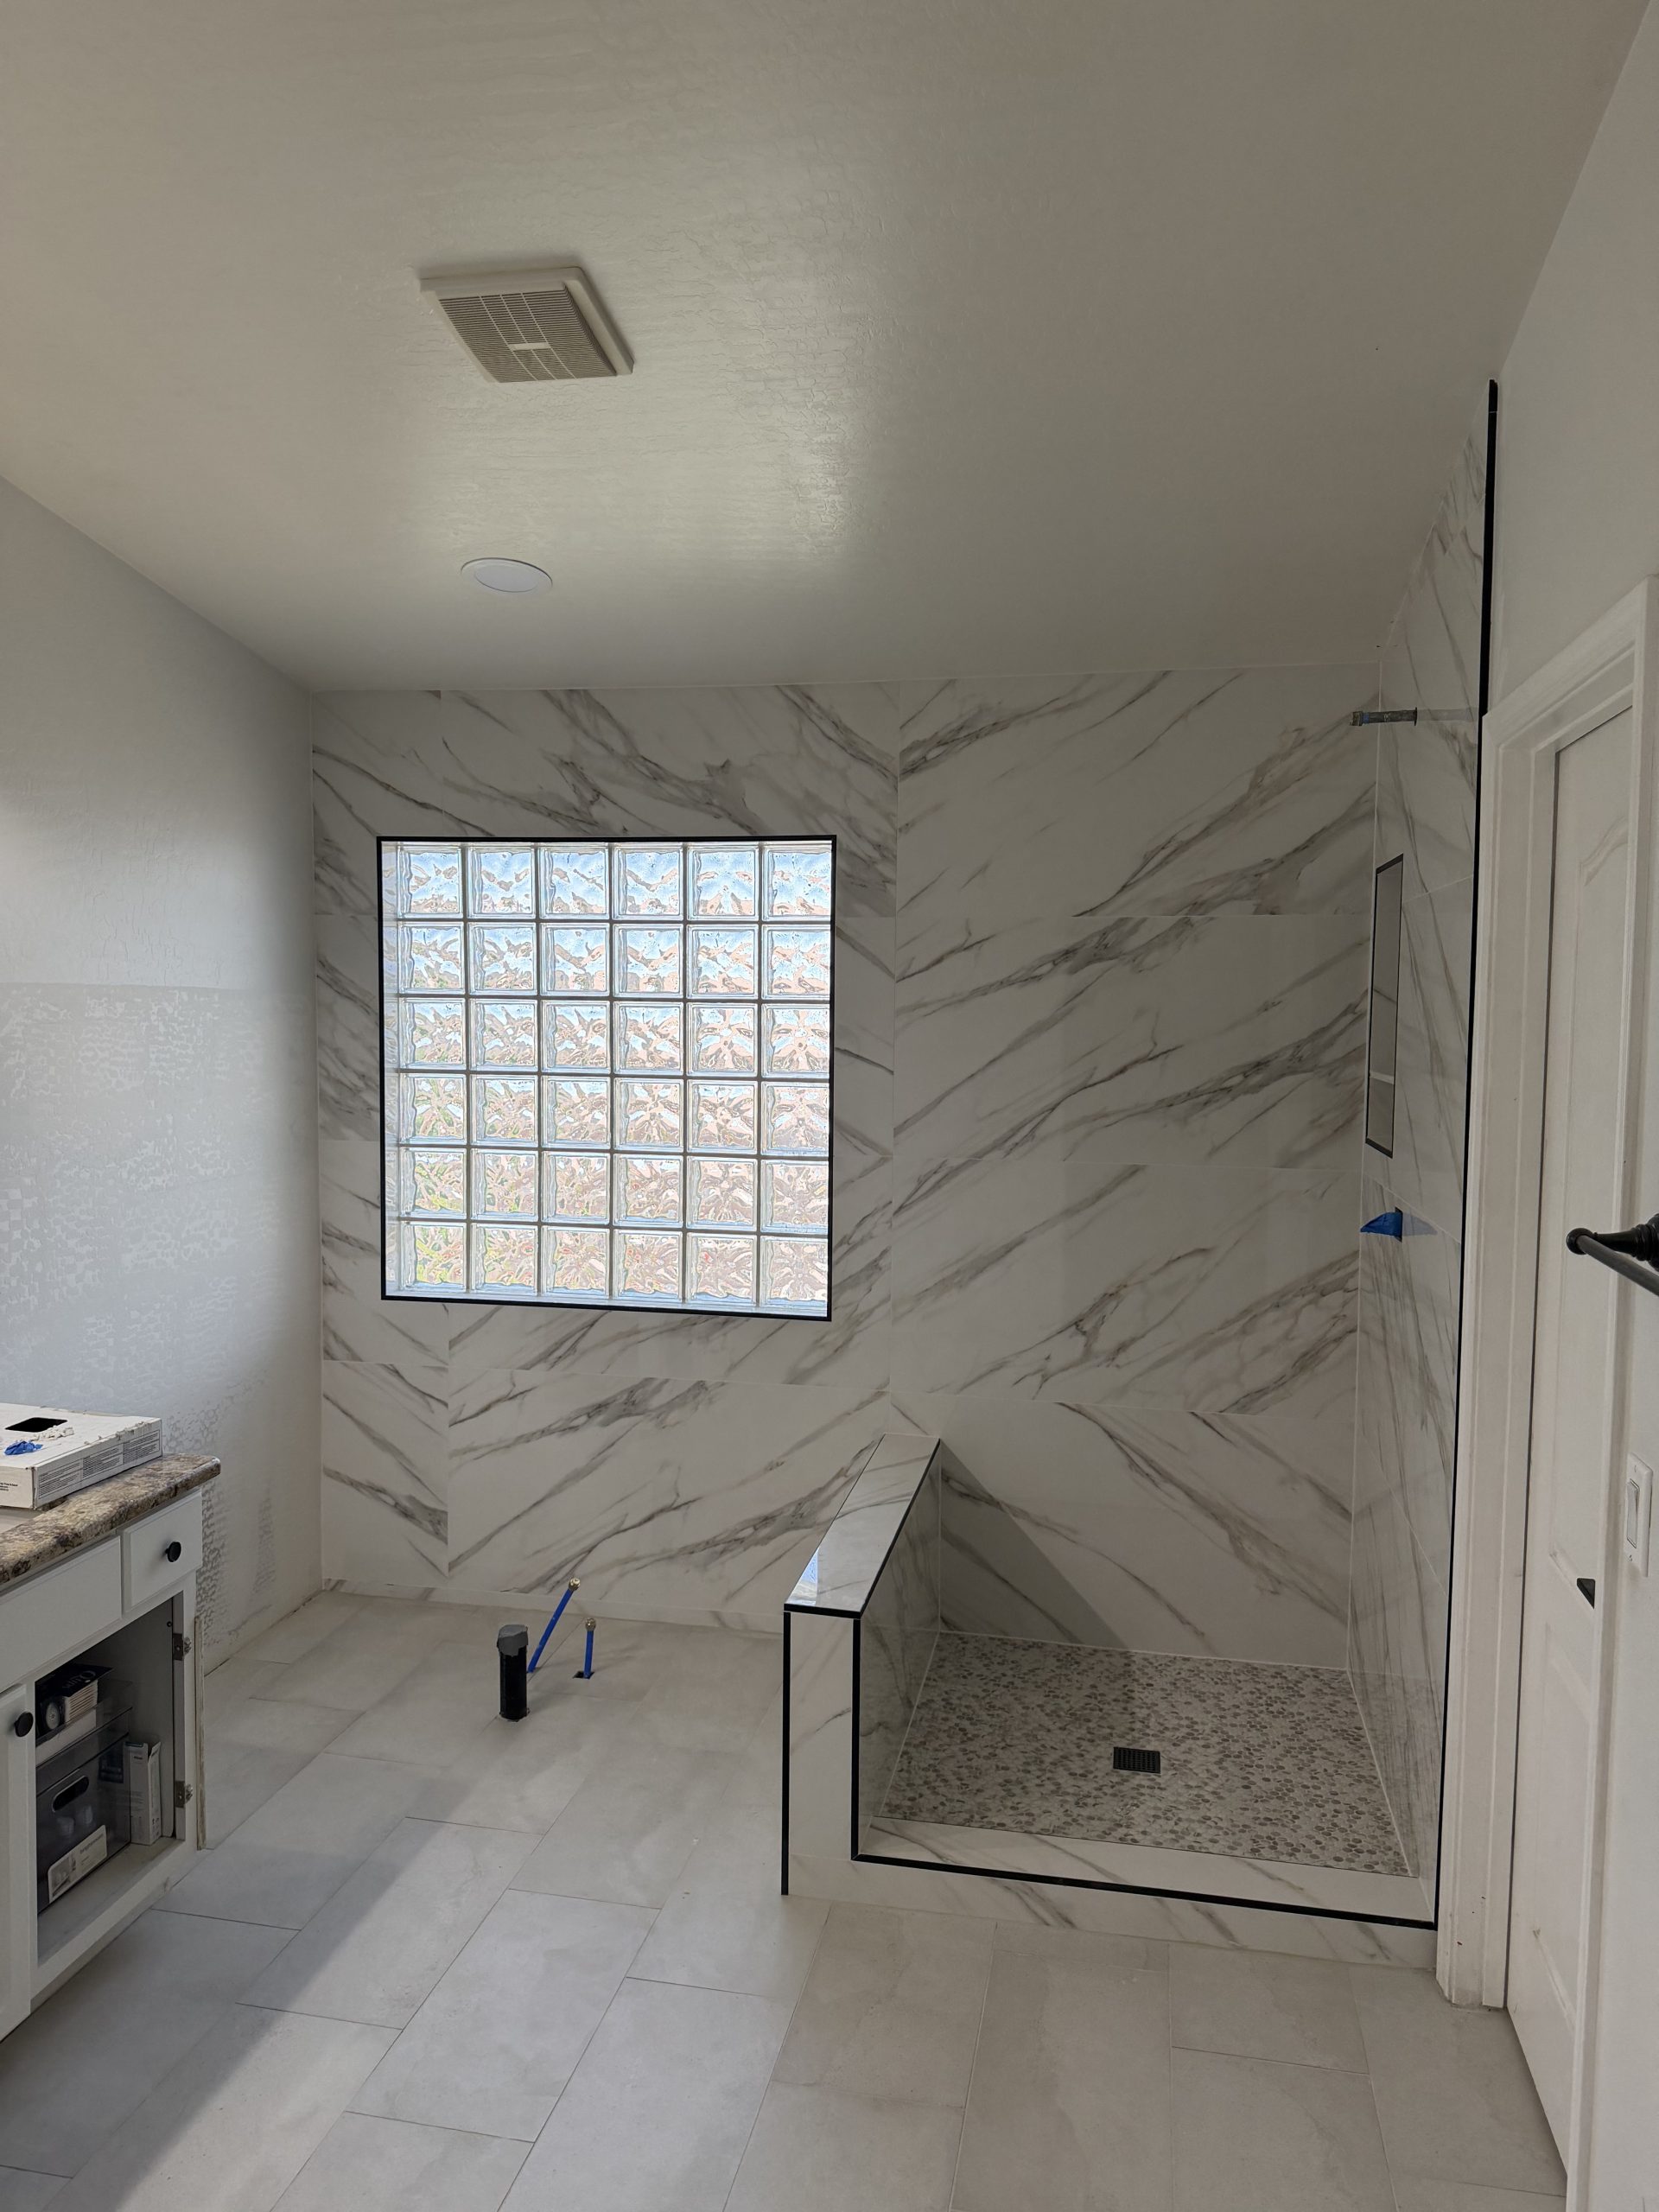
Identify whether the existing pan, curb, drain, niche, bench, and waterproofing are being retained or replaced. Tile and grout do not provide the waterproof layer. Any proposed reuse needs review of the existing assembly rather than an assumption based on appearance.
Plan tile, storage, and drainage together
Niches and benches affect framing, support, slope, and waterproofing. Wall tile dimensions influence cuts around those features. Choose shower floor tile with the pan shape, drain position, product suitability, and planned slope in mind.
What a Gilbert shower discussion needs
Send full shower photos, drain and entrance views, rough dimensions, damage photos, and tile selections. Explain which fixtures and glass will stay, any plumbing changes, and whether it is the only bathroom. Plumbing and enclosure work must be coordinated as their own scope.
Read our Shower waterproofing systems before agreeing to the work. For scheduling and scope questions, see how we plan tile projects and discuss changes.