
Serving Phoenix

Kitchen Backsplash Installation in Phoenix, Arizona

Backsplash tile planned around countertop lines, cabinets, outlets, windows, corners, and the pattern at the range or sink.

Call (480) 360 7295

Before work begins

A kitchen backsplash that fits the existing room

We take kitchen backsplash projects in Phoenix. Kitchen backsplash work starts with the countertop line, cabinet edges, outlets, and wall condition. A straightforward tile pattern still needs careful cuts and finished ends.

For backsplash installation in Phoenix, we review the surface, material, layout, cut locations, joints, edges, and transitions before work begins.

Planning example

Keeping the existing kitchen cabinets

If the cabinets are staying, their lower edges and end panels set important layout limits. Show us the full wall rather than only the open section above the counter. A short return or cabinet height change can affect where a pattern should stop.

Preparation and product requirements

Check that the countertop and cabinets are in their final positions before settling the starting lines. The wall needs a suitable surface for the selected tile. Existing adhesive, uneven patches, and paint condition can affect preparation. Electrical changes should be coordinated with the person doing that work.

What to send for a Phoenix project discussion

Send a view of the whole kitchen wall, the countertop ends, outlets, window edges, and cabinet changes. Include tile dimensions and a product link. Tell us whether removal is needed and whether countertops or electrical fittings will change before installation.
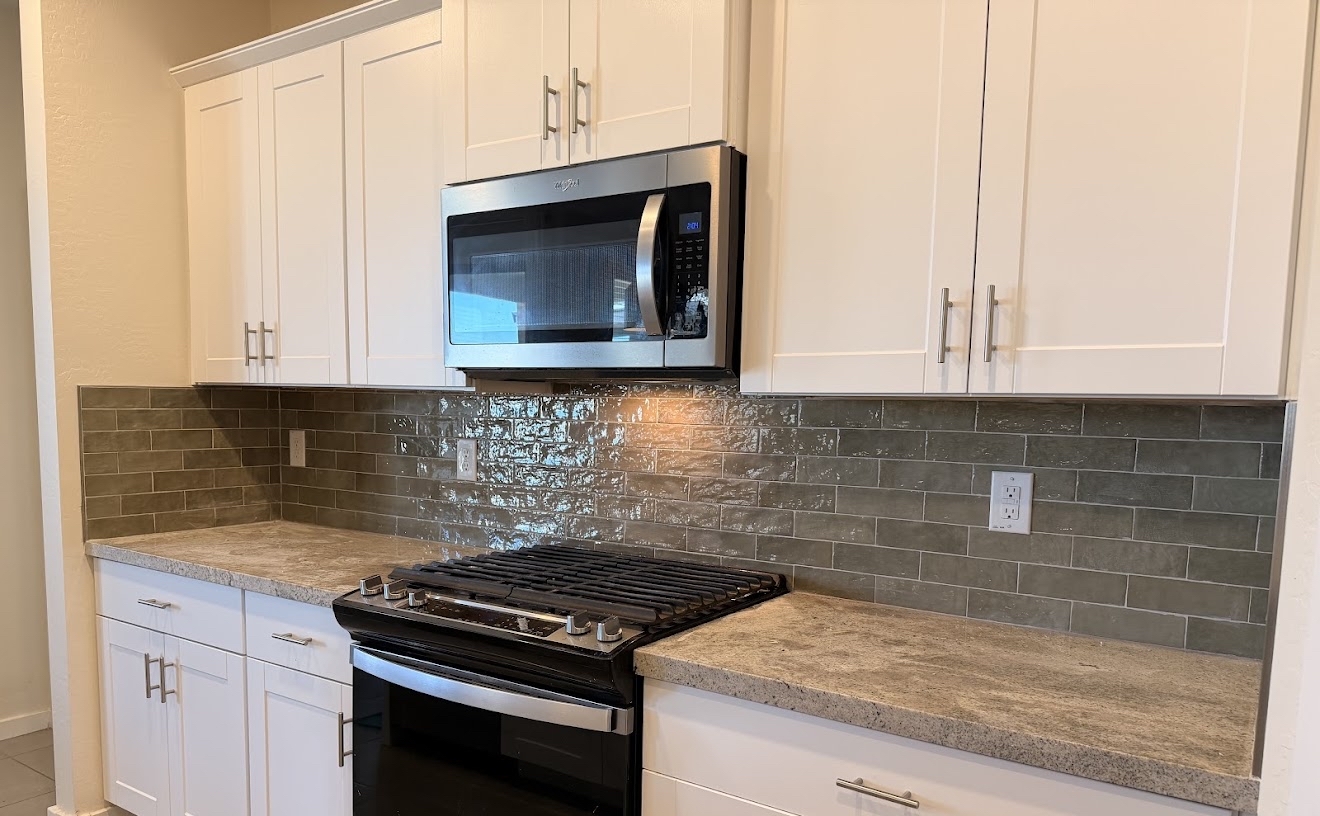
Completed kitchen backsplash tile from the company work archive
Completed backsplash work from our company photo archive. This is an example of our work, not a verified Phoenix project record.

Read our planning removal, estimates, and changes before agreeing to the work.

Looking for a decorative focal point or a detailed pattern? Explore our custom backsplash service in Phoenix. This kitchen page focuses on replacement, wall preparation, practical patterns, outlets, and edges.

Local planning

Planning your Phoenix project

  • Confirm the final countertop and cabinet positions
  • Choose a layout that works at outlets and visible ends
  • Agree on edge finishes and the countertop connection

Service decision

Before agreeing to the work

  • Identify whether keeping the existing kitchen cabinets is part of your project
  • Define removal, preparation, installation, and surrounding work as separate parts of the scope
  • Agree on how newly exposed conditions or requested changes will be discussed

Questions about the work

Backsplash Installation questions

Can the existing cabinets stay during a Phoenix backsplash update?

Often they can, depending on the removal and wall preparation needed. We review the cabinet edges, countertop connection, and protection requirements before agreeing on that scope.

How do outlets affect the backsplash layout?

Outlets and switches affect cuts and starting lines. Any fitting changes need coordination with the person responsible for the electrical work.

What happens at an exposed backsplash end?

We review the tile thickness and available trim or profiles. The finished end should be chosen before the field tile is installed.

Should countertops be finished before the backsplash?

The final countertop and cabinet positions need to be confirmed so the tile layout and countertop connection can be planned.

Speak directly with a tile contractor

Call to discuss your Phoenix project

Tell us which surface you are working on, the material you have selected, and the work you need completed.

Call (480) 360 7295

Tap to call from your phone

Prefer to send your project details?

Send your project details

If calling is not convenient, leave your information and we will contact you.

Choose the office closest to your project.