
Before work begins
Planning your installation
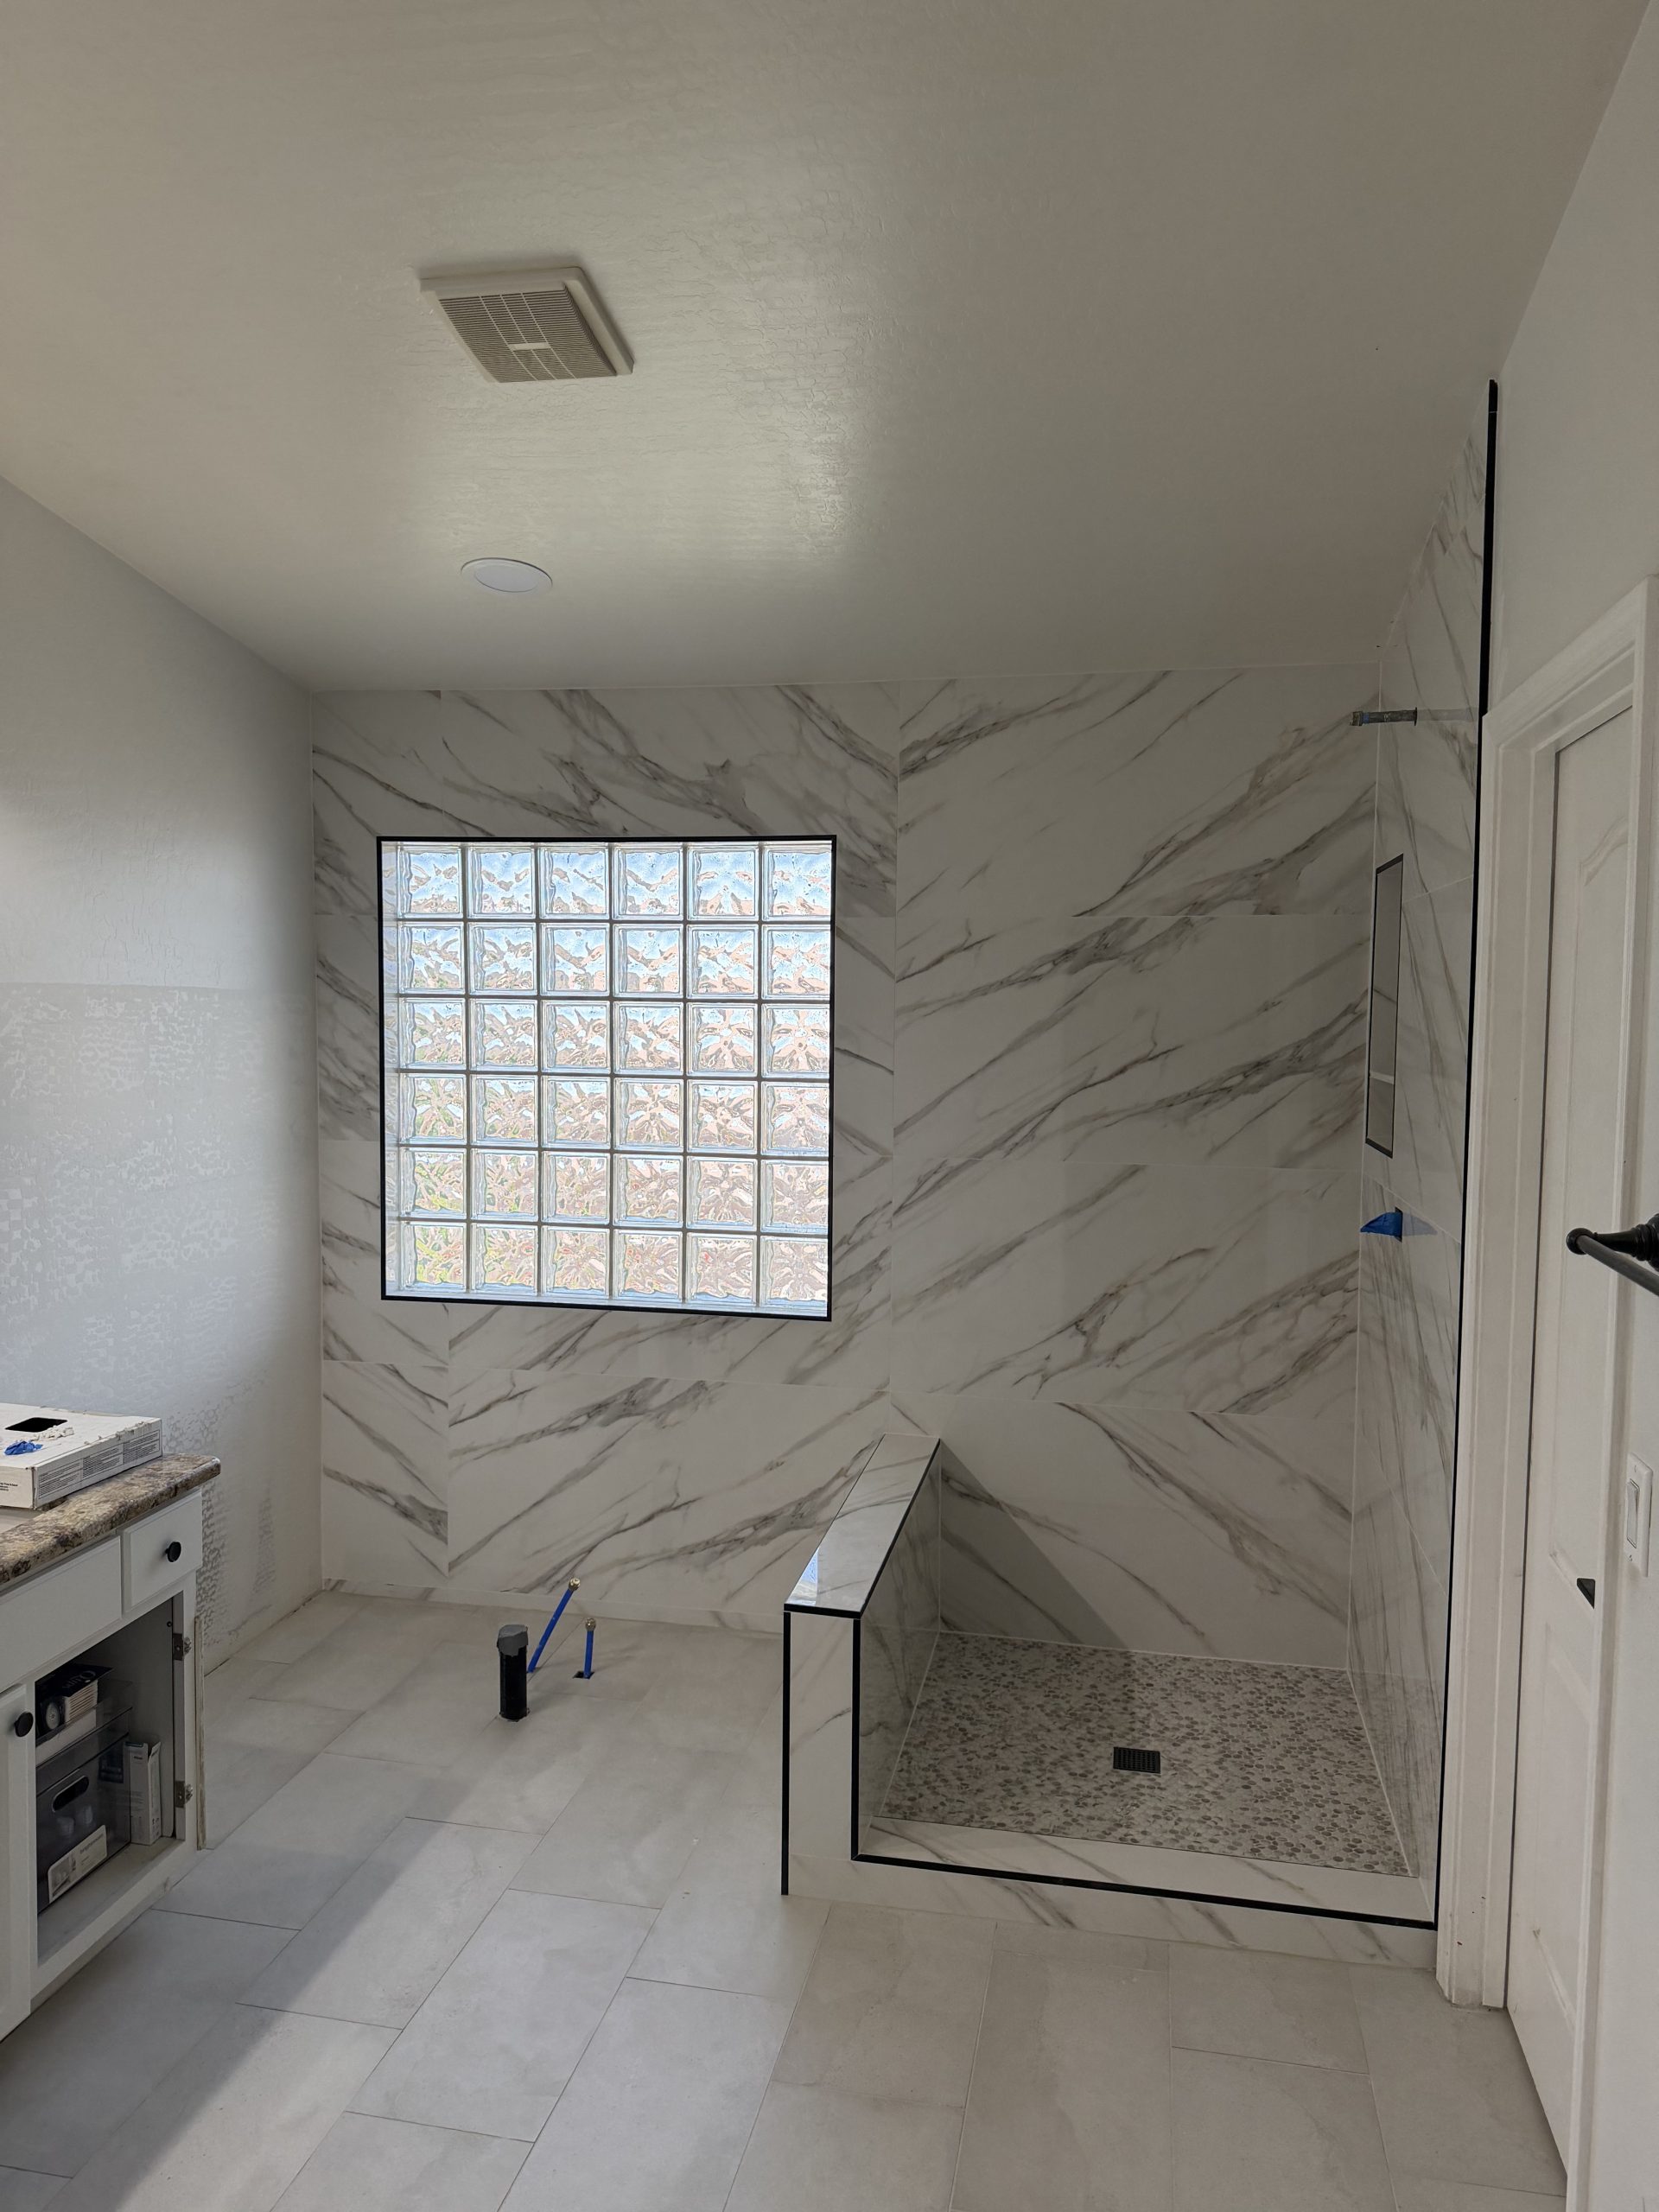
We install and replace shower tile in Mesa. A damaged finish needs more than a new tile selection: the existing pan, drain, walls, waterproofing, and any planned layout changes need review.
For shower remodeling in Mesa, we review the surface, material, layout, cut locations, joints, edges, and transitions before work begins.
Find out what needs to be replaced
Cracked tile, loose pieces, or visible damage can be reasons to inspect a shower, but they do not reveal the full condition underneath. Photos help explain the concern. A review of the existing assembly and, where needed, removal help define the work.
We do not assume new tile will fix a leak or that every shower requires the same scope. The pan, walls, drain connection, and exposed surfaces need to be considered together. Plumbing problems may need a plumber before the tile work can proceed.
Build the water management details first
The shower floor must direct water toward the drain. The waterproofing, drain, curb, wall connections, and any niche or bench need compatible details. Those decisions come before setting the finish tile.
Choose the floor tile with the pan shape and slope in mind. A wall tile you like may not be suitable for the shower floor. We review product guidance and the layout rather than treating wall and floor selections as interchangeable.
Place storage, edges, and glass deliberately
A niche position needs to work with the framing, plumbing, and tile pattern. A bench also needs suitable support and waterproofing. Bring the tile dimensions and a sketch of the storage you want before the shower walls are prepared.
If the shower opening or glass enclosure is changing, discuss that with the glass installer as part of the plan. Finished tile dimensions and edge details affect the fit. Tell us about any changes to the plumbing fixtures so the work can be sequenced.
Find the concern behind damaged tile
Cracked or loose tile and visible water damage help describe the problem but do not establish the condition of the full assembly. We do not assume a new finish will stop a leak. Plumbing issues and failed water management details must be resolved as part of an appropriate scope.
Plan the pan, entrance, and wall details together
The shower floor needs to direct water toward the drain. Curbs, seams, niches, benches, and penetrations need compatible waterproofing details. Tile suitability and dimensions affect how the finish follows the slope and fits around storage and trim.
Coordinate fixtures and the enclosure
Tell us whether plumbing fixtures, drain position, or glass will change. Those decisions affect sequencing and finished dimensions. Send photos, measurements, product details, and access needs so demolition, preparation, waterproofing, tile, and surrounding work can be distinguished.
Read our Review shower waterproofing systems before agreeing to the work. For scheduling and scope questions, see how we plan tile projects and discuss changes.