
Before work begins
Planning your installation
We install and replace shower tile in Chandler. Tell us which parts of the bathroom will remain and which shower features will change, so tile, waterproofing, fixtures, and enclosure details can be coordinated.
For shower remodeling in Chandler, we review the surface, material, layout, cut locations, joints, edges, and transitions before work begins.
Resolve storage before preparing the walls
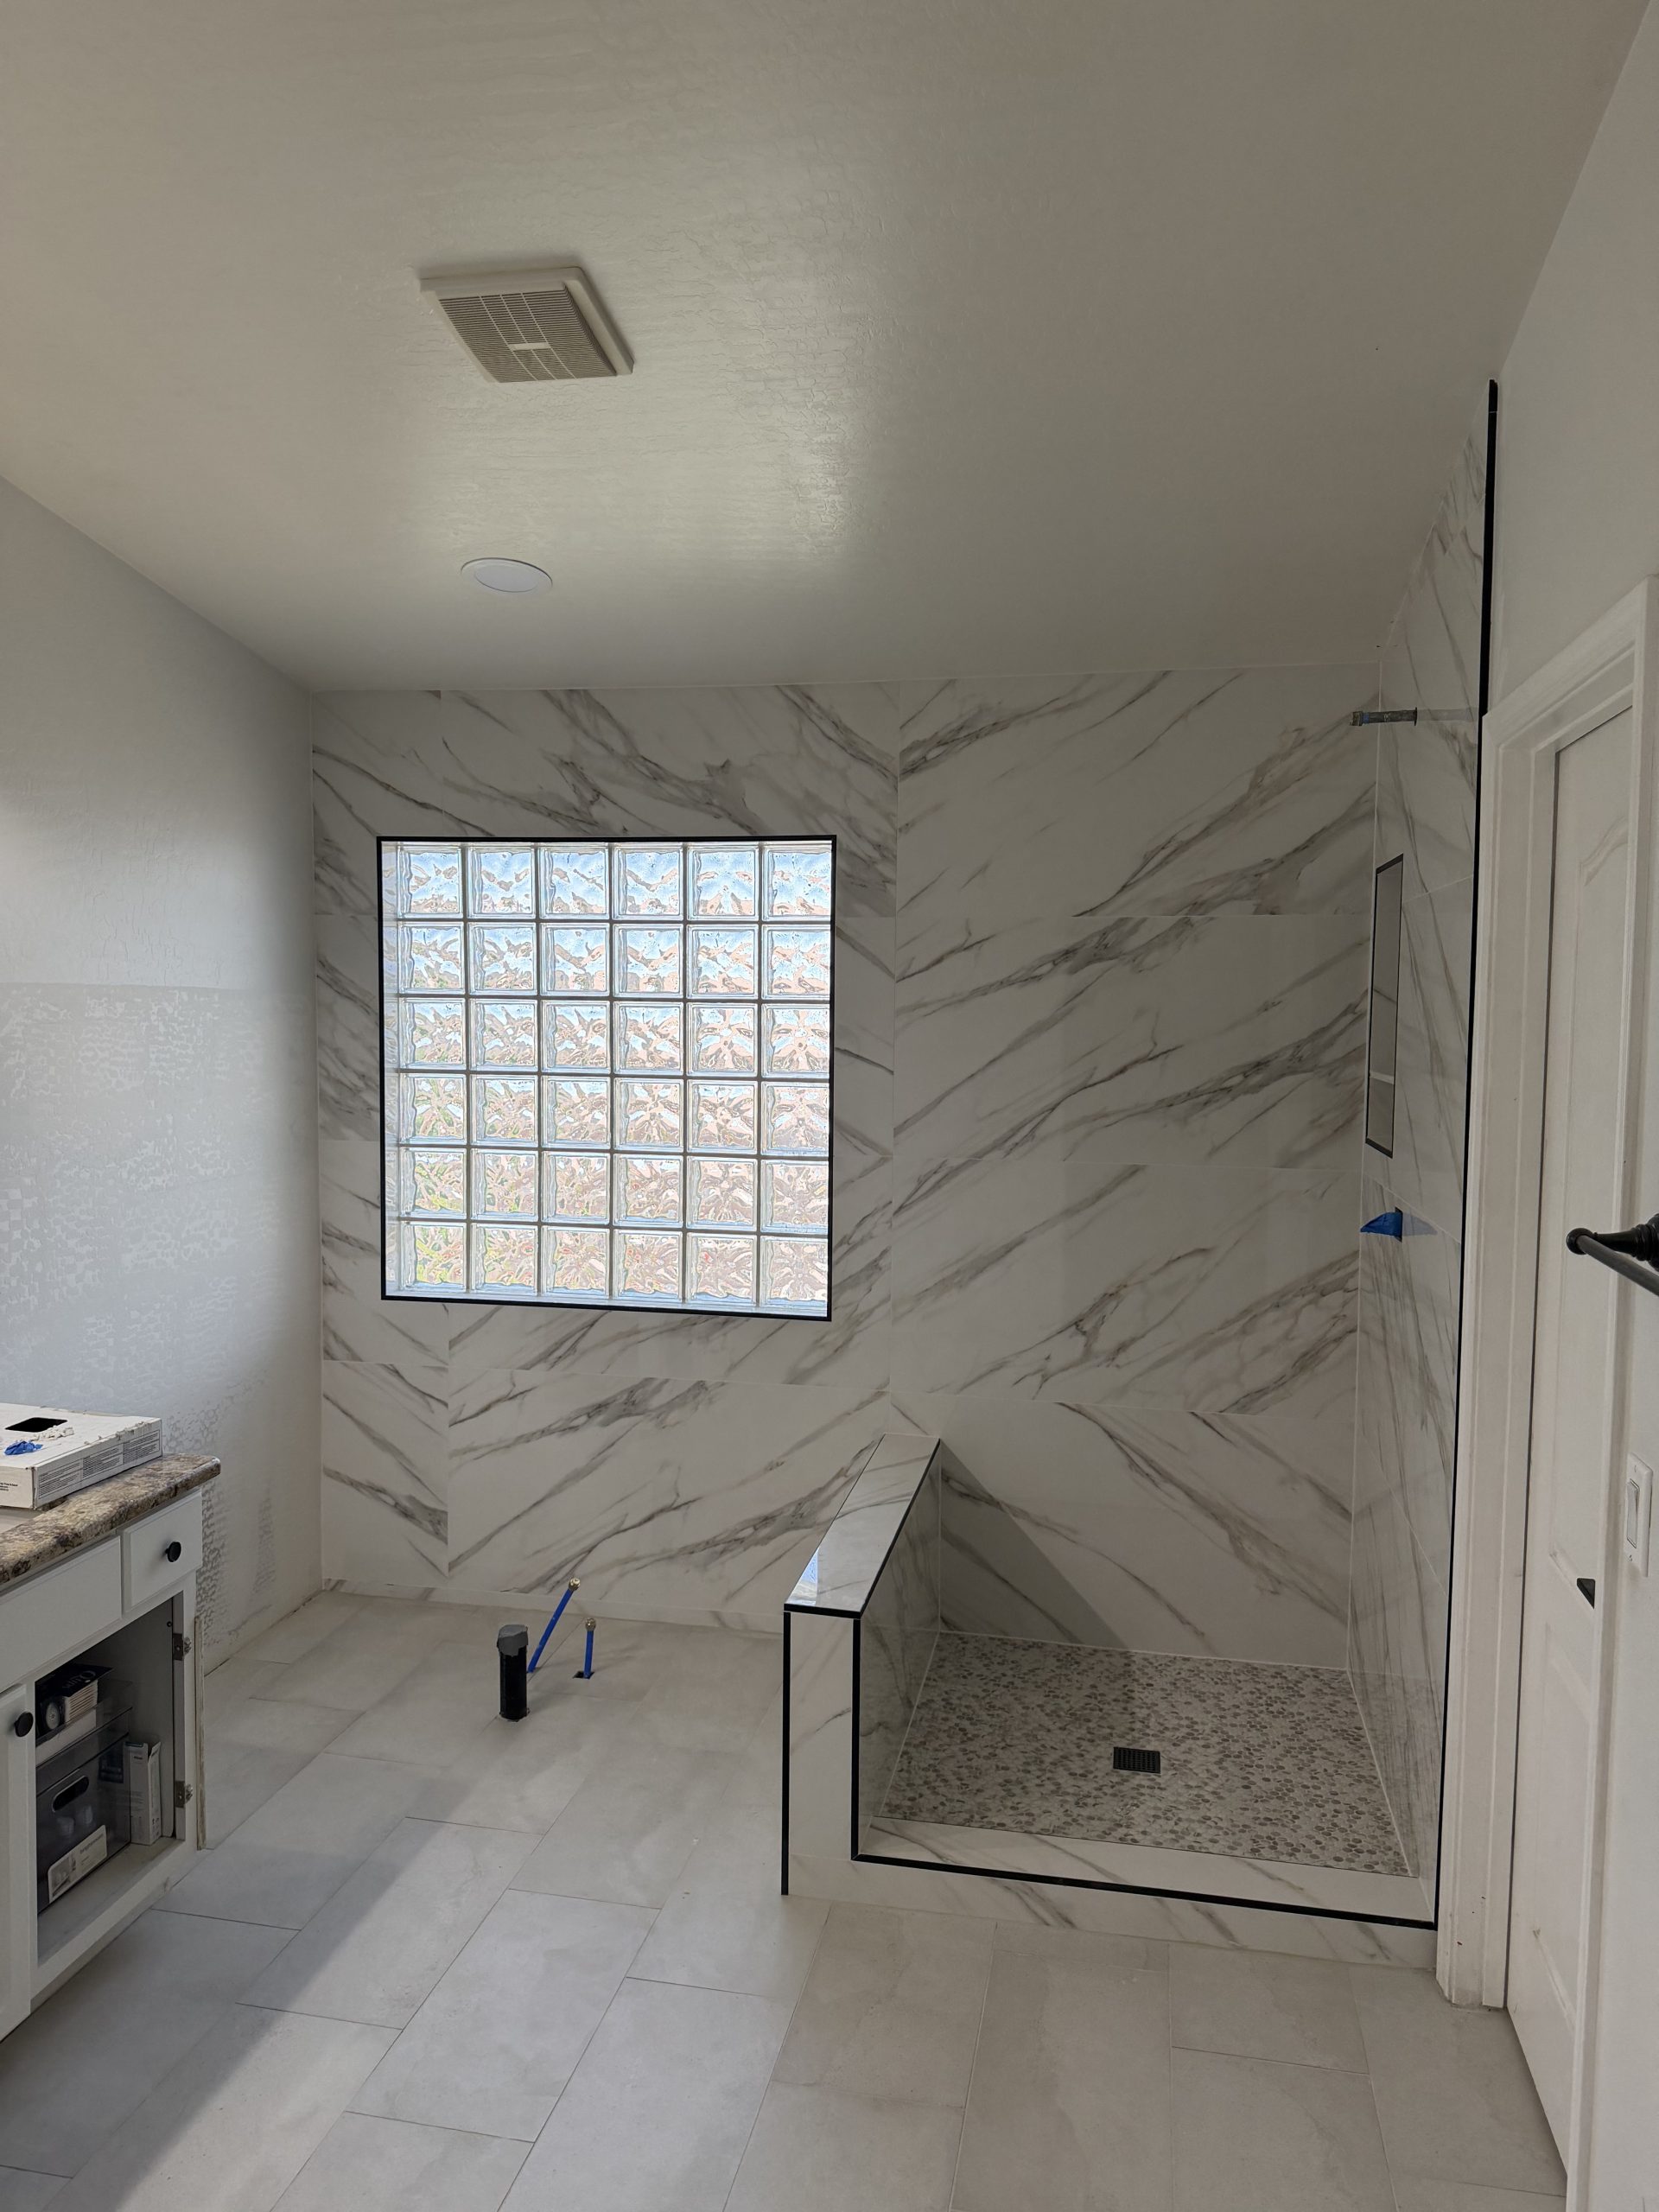
A niche or bench needs suitable support, slope, and continuous waterproofing. Its position also affects wall cuts and the tile pattern. Discuss those features and the selected tile size before the wall assembly is prepared.
Connect the shower to the rest of the bathroom
Review the curb or entrance, adjoining bathroom floor, trim, exposed ends, and glass enclosure dimensions. A lower entrance or changed drain cannot be promised without evaluating the existing assembly and any required plumbing or structural work.
Explain the current condition and planned changes
Send photos of the shower, drain, entrance, fixtures, and visible damage. Include rough dimensions, tile selections, and whether this is the only bathroom. The estimate should distinguish demolition, preparation, waterproofing, tile, and separately coordinated trades.
Read our Shower estimate considerations before agreeing to the work. For scheduling and scope questions, see how we plan tile projects and discuss changes.