
Back to North Phoenix
North Phoenix project profile
Herringbone Porcelain Floor in North Phoenix
A representative look at the layout work behind a herringbone porcelain floor in a North Phoenix interior.
Published
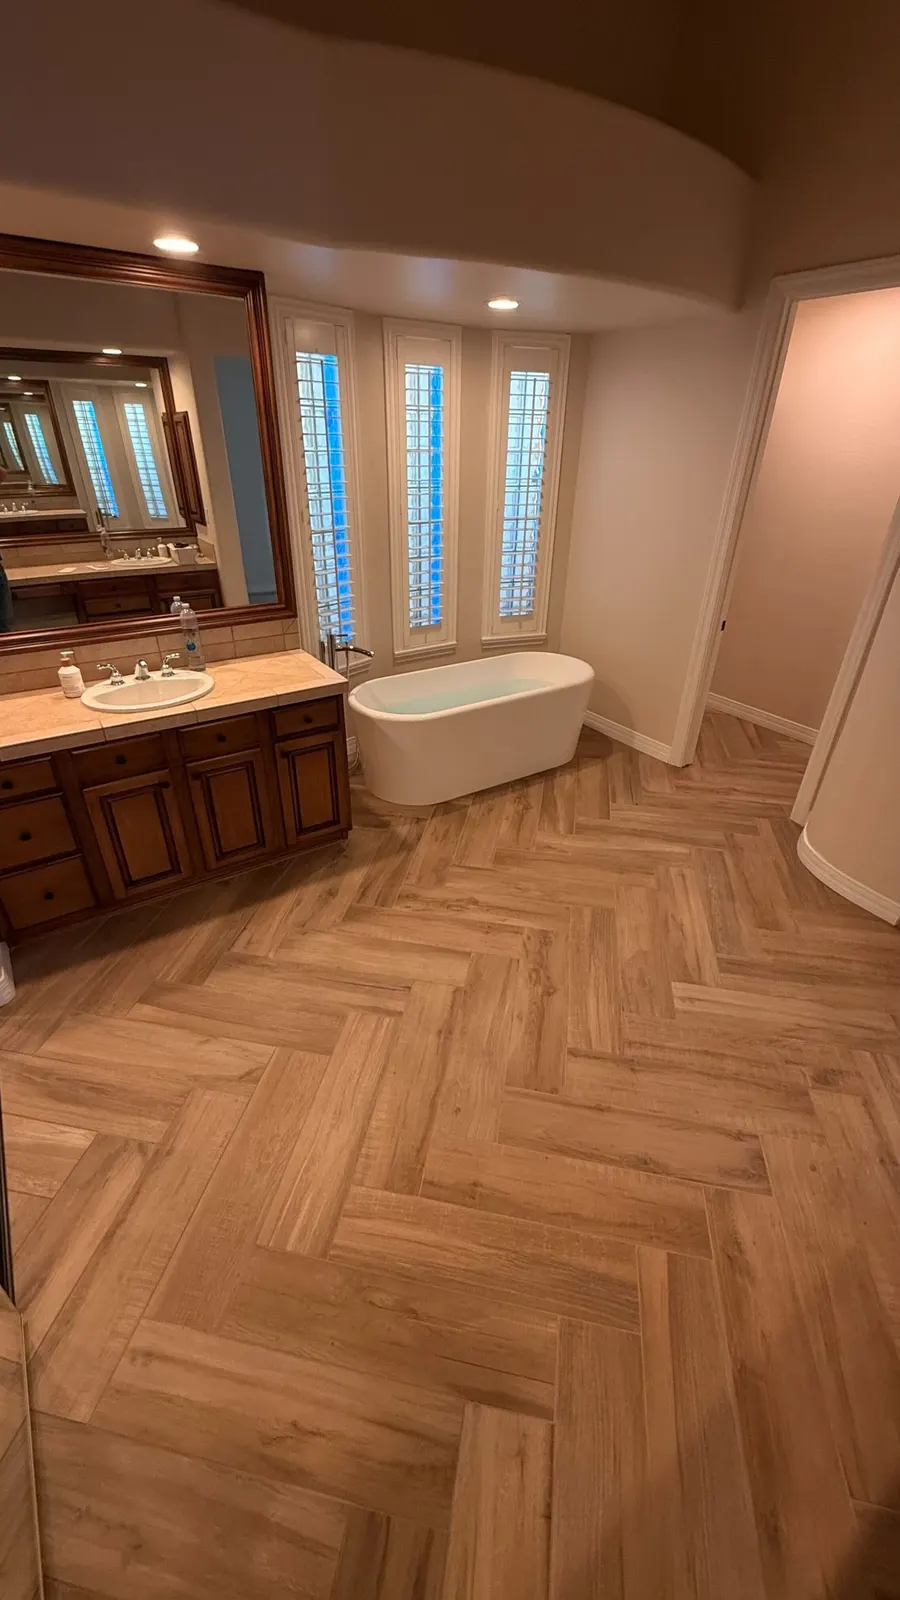
This anonymized project profile uses completed work photography to explain a typical North Phoenix installation. Customer names, addresses, dates, and private project details are not published.
Plan a similar installation
Review the technical guide behind this type of tile layout.
The challenge
Planning the visible pattern
The repeating pattern needed a stable centerline and careful alignment at the room edges, doorways, and other fixed points.
Installation approach
- Evaluate the prepared floor and identify the primary viewing direction.
- Dry plan the herringbone centerline so the pattern stays aligned through the room.
- Control grout joints and perimeter cuts while preserving the repeating pattern.
The result
A layout resolved before the final cuts
A finished herringbone floor with a consistent pattern, aligned joints, and controlled cuts at the room perimeter.